Charming Southampton Character | 3 Bed, 2 Bath | Detached 2-Car Garage
Packed with original architectural charm, this 1,500+ sq ft Southampton 1.5-story is ready for its next chapter. Highlights include arched doorways, coved ceilings, stained-glass windows, retro tile baths, and focal fireplace with unique surround.
The main level boasts spacious rooms with recently exposed beautiful hardwoods, original banister, doors, and glass knob. You'll enjoy the dining room large enough to seat 10 with a stunning period chandelier. Primary bedroom is off the back staying shaded most of the day with great closet space. Yellow retro tile and arch shower make this main level full bath extra fun. The white tiled kitchen is bright and has natural light shining through that leads right to the sunroom room. This will quickly become your favorite spot for morning coffee.
The upper level boasts 2 LARGE additional bedrooms and a full bath. These rooms need a little love but would nothing a little elbow grease and cosmetic work can't fix. A detached 2 car is off the back yard and you'll be impressed with the landscaping and privacy that this lot provides. PLUS a lower level that has SOME finish but plenty of space for storage, workbench, laundry and more.
If you are looking for a SPACE + CHARACTER on the PERFECT Southhampton street. A few minor projects will win you some great instant equity.
Active
Listed by: RedKey Realty Leaders • Angi R Dunham • 314-306-8688
$299,000
5619 Neosho St, Saint Louis, MO 63109
3beds
960sqft
:
Get pre-qualified$1,933/mo
Single Family Residence
Built in 1933
3,750 Square Feet Lot
$308,900 Zestimate®
$311/sqft
$-- HOA
What's special
Great closet spaceBeautiful hardwoodsStunning period chandelierOriginal architectural charmStained-glass windowsArched doorwaysSpacious rooms
- 2 days |
- 398 |
- 22 |
Likely to sell faster than
Zillow last checked:
Listing updated:
Listed by:
Angi R Dunham 314-306-8688,
RedKey Realty Leaders
Source: MARIS,MLS#: 26046667 Originating MLS: St. Louis Association of REALTORS
Originating MLS: St. Louis Association of REALTORSFacts & features
Interior
Bedrooms & bathrooms
- Bedrooms: 3
- Bathrooms: 2
- Full bathrooms: 2
- Main level bathrooms: 1
- Main level bedrooms: 1
Primary bedroom
- Features: Floor Covering: Wood
- Level: Main
- Area: 140
- Dimensions: 14x10
Bedroom 2
- Features: Floor Covering: Carpeting
- Level: Second
- Area: 192
- Dimensions: 16x12
Bedroom 3
- Features: Floor Covering: Wood
- Level: Second
- Area: 132
- Dimensions: 12x11
Bathroom
- Features: Floor Covering: Ceramic Tile
- Level: Main
Dining room
- Features: Floor Covering: Wood
- Level: Main
- Area: 182
- Dimensions: 14x13
Kitchen
- Features: Floor Covering: Vinyl
- Level: Main
- Area: 132
- Dimensions: 12x11
Living room
- Features: Floor Covering: Wood
- Level: Main
- Area: 231
- Dimensions: 21x11
Sunroom
- Features: Floor Covering: Vinyl
- Level: Main
- Area: 64
- Dimensions: 8x8
Heating
- Radiant
Cooling
- Electric, Multi Units
Appliances
- Included: Dishwasher, Disposal, Electric Oven, Electric Range, Refrigerator, Gas Water Heater
- Laundry: In Basement
Features
- Built-in Features, Historic Millwork, Master Downstairs, Special Millwork
- Flooring: Carpet, Wood
- Doors: Storm Door(s)
- Windows: Stained Glass, Tilt-In Windows
- Basement: Block,Partially Finished,Storage Space,Walk-Up Access
- Number of fireplaces: 1
- Fireplace features: Living Room
Interior area
- Total structure area: 960
- Total interior livable area: 960 sqft
- Finished area above ground: 1,544
- Finished area below ground: 0
Property
Parking
- Total spaces: 2
- Parking features: Detached, On Street
- Garage spaces: 2
- Has uncovered spaces: Yes
Features
- Levels: Two
- Patio & porch: Awning(s), Covered, Rear Porch
- Exterior features: Awning(s), Rain Gutters
- Fencing: Chain Link
- Has view: Yes
- View description: City
Lot
- Size: 3,750 Square Feet
- Features: City Lot, Level, Rectangular Lot
Details
- Additional structures: Garage(s)
- Parcel number: 56950004100
- Special conditions: Standard
Construction
Type & style
- Home type: SingleFamily
- Architectural style: Tudor
- Property subtype: Single Family Residence
Materials
- Brick
- Foundation: Block
- Roof: Shingle
Condition
- Year built: 1933
Utilities & green energy
- Electric: 220 Volts, Ameren
- Sewer: Public Sewer
- Water: Public
- Utilities for property: Sewer Connected
Community & HOA
Community
- Subdivision: Twabrigs Add
HOA
- Has HOA: No
Location
- Region: Saint Louis
Financial & listing details
- Price per square foot: $311/sqft
- Tax assessed value: $46,850
- Annual tax amount: $3,863
- Date on market: 8/13/2026
- Cumulative days on market: 2 days
- Listing terms: 1031 Exchange,Cash,FHA,VA Loan
- Road surface type: Asphalt
Estimated market value
$308,900
$293,000 - $327,000
$2,416/mo
Price history
| Date | Event | Price |
|---|---|---|
| 8/13/2026 | Listed for sale | $299,000+17.3%$311/sqft |
Source:  MARIS #26046667 Report a problem MARIS #26046667 Report a problem | ||
| 10/18/2023 | Sold | -- |
Source: MARIS #23056980 Report a problem | ||
| 9/29/2023 | Pending sale | $255,000$266/sqft |
Source: MARIS #23056980 Report a problem | ||
| 9/22/2023 | Listed for sale | $255,000$266/sqft |
Source: MARIS #23056980 Report a problem | ||
Public tax history
| Year | Property taxes | Tax assessment |
|---|---|---|
| 2025 | $3,863 +42.9% | $46,850 +46.6% |
| 2024 | $2,703 +5.1% | $31,960 |
| 2023 | $2,572 +4.2% | $31,960 +8.2% |
| 2022 | $2,469 +0.1% | $29,530 |
| 2021 | $2,465 +10.2% | $29,530 +9% |
| 2020 | $2,238 | $27,080 |
| 2019 | $2,238 | $27,080 +7.1% |
| 2018 | $2,238 +3.8% | $25,280 +0% |
| 2017 | $2,156 +20.8% | $25,270 +20.6% |
| 2016 | $1,785 +10.3% | $20,960 |
| 2015 | $1,619 +1.7% | $20,960 |
| 2014 | $1,592 | $20,960 +1.6% |
| 2013 | $1,592 | $20,620 -6.2% |
| 2012 | -- | $21,990 |
| 2011 | -- | $21,990 |
| 2010 | -- | $21,990 -0.5% |
| 2009 | $1,496 +1.9% | $22,090 |
| 2008 | $1,468 | $22,090 -5.1% |
| 2007 | $1,468 | $23,280 |
| 2006 | $1,468 +1% | $23,280 +13% |
| 2005 | $1,453 +25.7% | $20,600 +33.3% |
| 2004 | $1,156 +2.9% | $15,450 |
| 2003 | $1,123 +16.7% | $15,450 +20.1% |
| 2002 | $962 | $12,860 |
| 2001 | -- | $12,860 +11.3% |
| 2000 | -- | $11,550 |
Find assessor info on the county website
Monthly payment
Est. payment
Payment breakdown
Explore the cost of this home by adjusting the details. Changes won't be saved.Climate risks
Neighborhood: Southampton
Nearby schools
GreatSchools rating
- 4/10Buder Elementary SchoolGrades: PK-5Distance: 0.4 mi
- 3/10Long Middle Community Ed. CenterGrades: 6-8Distance: 1.3 mi
- 1/10Roosevelt High SchoolGrades: 9-12Distance: 3 mi
Schools provided by the listing agent
- Elementary: Buder Elem.
- Middle: Long Middle Community Ed. Center
- High: Roosevelt High
Source: MARIS. This data may not be complete. We recommend contacting the local school district to confirm school assignments for this home.
- $223,500-- bd1 ba1k sqft5617 Neosho St, Saint Louis, MO 63109Off Market
- $284,0003 bd2 ba1.1k sqft5621 Neosho St, Saint Louis, MO 63109Off Market
- $231,400-- bd1 ba1.1k sqft5615 Neosho St, Saint Louis, MO 63109Off Market
- $295,7003 bd2 ba1.1k sqft5625 Neosho St, Saint Louis, MO 63109Off Market

- $246,900-- bd1 ba1k sqft5611 Neosho St, Saint Louis, MO 63109Off Market
- $475,1004 bd2 ba2k sqft5629 Neosho St, Saint Louis, MO 63109Off Market
- $417,3003 bd3 ba2.1k sqft5607 Neosho St, Saint Louis, MO 63109Off Market
- $--2 bd2 ba858 sqft5618 Nottingham Ave, Saint Louis, MO 63109Sold
A local agent can set up tours, give advice and negotiate with sellers.
A local lender can help you make sure your offer is ready when you are.
Similar homes
- $274,9003 bd2 ba1.3k sqft3858 Loughborough Ave, Saint Louis, MO 63116For Sale

 MLS ID #26050778, Brian J Collins, Hero Realty, LLC. MARIS
 - $270,0003 bd3 ba1.3k sqft5085 Milentz Ave, Saint Louis, MO 63109For Sale
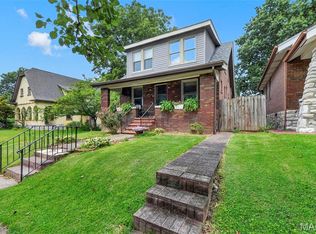 MLS ID #26042208, Julie A Metzner, DRG - Delhougne Realty Group. MARIS
 - $225,0003 bd1 ba1.2k sqft6319 Tholozan Ave, Saint Louis, MO 63109For Sale
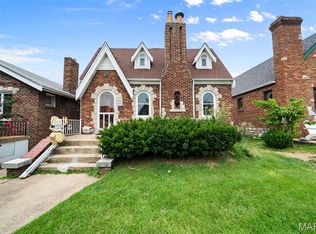 MLS ID #26038316, Christopher M Thiemet, RedKey Realty Leaders Circa. MARIS
 - $--2 bd1 ba900 sqft4640 Tiemann Ave, Saint Louis, MO 63123Auction
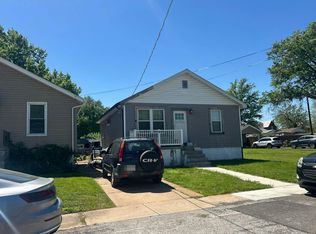 Auction.com 2
 - $269,0002 bd1 ba1.1k sqft4000 McDonald Ave, Saint Louis, MO 63116For SaleMLS ID #26049889, Bob F Strait, EXP Realty, LLC. MARIS
- $224,9002 bd1 ba914 sqft5451 Murdoch Ave, Saint Louis, MO 63109For SaleMLS ID #26044754, Angela M Kittner-Brosseau, Keller Williams Realty St. Louis. MARIS
- $249,9003 bd2 ba1.2k sqft5248 Potomac St, Saint Louis, MO 63139For SaleMLS ID #26027610, Jack T Luzecky, 1 Degree Realty. MARIS
- $200,0003 bd1 ba1k sqft4448 Wallace St, Saint Louis, MO 63116For SaleMLS ID #26050350, Anthony M Timme, Coldwell Banker Realty - Gundaker. MARIS
- $255,0002 bd2 ba1k sqft5332 Northrup Ave, Saint Louis, MO 63110For SaleMLS ID #26050210, George Reavy, Wood Brothers Realty. MARIS
- $220,0002 bd2 ba988 sqft5342 Loughborough Ave, Saint Louis, MO 63109For SaleMLS ID #26038082, Thomas G Bannister, Nettwork Global. MARIS
- $--2 bd1 ba850 sqft5432 Bates St, Saint Louis, MO 63116AuctionAuction.com 2
- $274,9003 bd2 ba1.1k sqft2830 Hampton Ave, Saint Louis, MO 63139For SaleMLS ID #26027555, Al Alyasiry, Karma Realty, LLC. MARIS
- $250,0002 bd1 ba1.2k sqft4948 Neosho St, Saint Louis, MO 63109For SaleMLS ID #26022257, Debbie J Williams, ReeceNichols Real Estate. MARIS
- $185,0002 bd1 ba787 sqft5230 Lisette Ave, Saint Louis, MO 63109For SaleMLS ID #26049760, Cameron L Frey, Garcia Properties. MARIS
- $327,5002 bd1 ba1.4k sqft229 Quan Ave, Saint Louis, MO 63122For SaleMLS ID #26051202, Becky Canatsey, RE/MAX Results. MARIS
- $250,0002 bd1 ba1.1k sqft5054 Fyler Ave, Saint Louis, MO 63139For SaleMLS ID #26048940, Michelle Hable-Thies, Realty Executives of St. Louis. MARIS
- $--3 bd2 ba1.3k sqft98 Buckley Meadows Dr, Saint Louis, MO 63125AuctionAuction.com 2
- $159,9002 bd1 ba888 sqft6807 Dale Ave, Saint Louis, MO 63139For SaleMLS ID #26044126, Nancho Rodriguez, Coldwell Banker Realty - Gundaker West Regional. MARIS
- $--3 bd3 ba1.1k sqft5725 Hempline Rd, Saint Louis, MO 63129AuctionAuction.com 2
- $220,0003 bd3 ba1.4k sqft2334 Wismer Ave, Saint Louis, MO 63114For SaleMLS ID #26051544, Vince G Cafazza, Nettwork Global. MARIS
