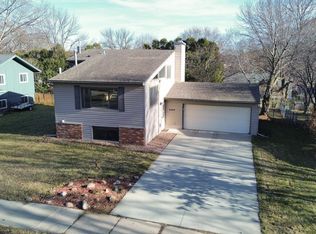
Get ready to settle in for the season! From its great curb appeal and freshly paved driveway to the welcoming front entry, this home makes a lasting first impression. Step inside the oversized foyer with a double entry closet, perfect for coats and gear as the weather turns crisp. The upper level features a bright and inviting living area with a beautiful brick fireplace, fresh neutral colors, and vaulted ceilings that create an open, airy feel. The updated, spacious kitchen includes newer cabinets, modern appliances, and a built-in pantry, ideal for storing your canned goods, small crockpots, and game-day snacks. It is football season, after all!
You will find two comfortable bedrooms and a full bath on the upper level, offering both space and convenience. The lower-level walkout expands the living area with two additional bedrooms, a ¾ bath, and a warm family room featuring a second fireplace, wonderful for gatherings on cool autumn evenings. A large laundry area with a sink and ample storage completes this thoughtful layout.
Step out back to your deck overlooking a semi-secluded, fenced yard, ideal for enjoying the crisp air or a pumpkin spice latte on a quiet fall morning. The heated, attached garage offers built-in shelving, a gas heater, and an in-floor drain. Additional highlights include a Wi-Fi thermostat, a furnace with heat pump and emergency heat, garage and front door keypads, a 200-amp electrical panel, and an active radon system. This non-smoking, pet-free home has been exceptionally well cared for and is truly move-in ready and just two blocks from a city bus stop with a route to Mayo Clinic. A must-see this fall!
Closed
Zillow last checked:
Listing updated:
Bought with:
Gerald "Jerry" Stewart
Gerrety Real Estate Group LLC
Source: NorthstarMLS as distributed by MLS GRID,MLS#: 6811329
Price history
| Date | Event | Price |
|---|---|---|
| 12/10/2025 | Sold | $363,000+3.7%$193/sqft |
Source:  NorthstarMLS as distributed by MLS GRID #6811329 Report a problem NorthstarMLS as distributed by MLS GRID #6811329 Report a problem | ||
| 11/2/2025 | Pending sale | $350,000$186/sqft |
Source: NorthstarMLS as distributed by MLS GRID #6811329 Report a problem | ||
| 10/30/2025 | Listed for sale | $350,000+29.6%$186/sqft |
Source: NorthstarMLS as distributed by MLS GRID #6811329 Report a problem | ||
| 9/16/2021 | Sold | $270,000+2.7%$144/sqft |
Source: NorthstarMLS as distributed by MLS GRID #6027953 Report a problem | ||
| 7/23/2021 | Pending sale | $262,800$140/sqft |
Source:  Edina Realty #6027953 Report a problem Edina Realty #6027953 Report a problem | ||
| 7/20/2021 | Listed for sale | $262,800+11.8%$140/sqft |
Source: Edina Realty #6027953 Report a problem | ||
| 6/15/2020 | Sold | $235,000+4.4%$125/sqft |
Source: NorthstarMLS as distributed by MLS GRID #5551740 Report a problem | ||
| 4/21/2020 | Pending sale | $225,000$120/sqft |
Source: Keller Williams Premier Realty Rochester #5551740 Report a problem | ||
| 4/14/2020 | Listed for sale | $225,000+54.2%$120/sqft |
Source: Keller Williams Premier Realty Rochester #5551740 Report a problem | ||
| 4/24/2012 | Sold | $145,936+0.7%$78/sqft |
Source: Public Record Report a problem | ||
| 12/29/2011 | Listed for sale | $144,900$77/sqft |
Source: Keller Williams - Rochester #4033966 Report a problem | ||
Get a cash offer in 3 minutes
Find out how much your home could sell for in as little as 3 minutes with a no-obligation cash offer.
Estimated market value
$361,200
