Lovingly hand-crafted custom home on 20+ acres in Norrisville with stream and stocked pond, and with one platted development right, an abandoned former log cabin dwelling and several outbuildings. Construction of the home was meticulous, with loving inspiration, from the hand carved rosettes in door and window trim to the heart-shaped garden in the large driveway parking area, and this masterpiece was created for fine country living and entertaining, with a large light-filled solarium in the center of the home and a 1200 square foot outdoor patio with pergola and an open fireplace. Owners previously kept as many as 8 horses on the property using electric fencing that is now stored on the site, but the stalls and feed and tack storage structures are gone, ready for the new owner to create if horses are your joy. Notable features of the home are the solarium with wood stove, a chefs delight of a kitchen with 6 burner Viking range and double oven. central vacuum, wine fridge, and big open deck across the entire rear of the home offering serene views across the stream valley to your private wooded hillside. There is a garden shed a large organic garden, lots of lovely pasture land, and your private drive leads from the street to your hilltop paradise. This is a one of a kind property, and the seller is offering it with all furniture and fixtures included.
Sold for $800,000
$800,000
3012 Duncan Rd, White Hall, MD 21161
1beds
1,274sqft
Single Family Residence
Built in 1990
20.21 Acres Lot
$810,500 Zestimate®
$628/sqft
$-- Estimated rent
Home value
$810,500
$746,000 - $883,000
Not available
Zestimate® history
Owner options
List your home for rent
Find your next renter with Zillow Rental Manager. Plus, with online applications, you can quickly screen prospective tenants – for free.
Refinance and save
$5,167/mo
Est. payment
Refinancing to a lower rate could help reduce your monthly payments and save thousands over the life of the loan.
$5,167/mo
Est. payment
Explore your selling options
Work with a Zillow partner agent
Leverage their expertise and Zillow's premium Showcase listings to get your home seen by more buyers.
Get startedList with your own agent
Get your home in front of millions of buyers by listing it on Zillow.
Learn how to do itSell it yourself
Take full control of how buyers see your home on Zillow by listing For Sale by Owner (FSBO).
List your homeWhat's special
Stream and stocked pondPrivate wooded hillsideLarge organic gardenLarge light-filled solariumSolarium with wood stoveLovely pasture landWine fridge
Zillow last checked:
Listing updated:
Listed by:
Doug Magill 443-324-7767,
Weichert Realtors - Magill Generations
Bought with:
Chad Shrodes, 531538
Berkshire Hathaway HomeServices Homesale Realty
Source: Bright MLS,MLS#: MDHR2042894
Facts & features
Interior
Bedrooms & bathrooms
- Bedrooms: 1
- Bathrooms: 2
- Full bathrooms: 1
- 1/2 bathrooms: 1
- Main level bathrooms: 2
- Main level bedrooms: 1
Rooms
- Room types: Living Room, Primary Bedroom, Kitchen, Foyer, Solarium, Hobby Room, Primary Bathroom, Half Bath
Primary bedroom
- Features: Balcony Access, Ceiling Fan(s), Flooring - Solid Hardwood, Lighting - Wall sconces, Primary Bedroom - Dressing Area, Window Treatments, Attached Bathroom
- Level: Main
- Area: 144 Square Feet
- Dimensions: 12 x 12
Primary bathroom
- Features: Balcony Access, Bathroom - Jetted Tub, Bathroom - Stall Shower, Countertop(s) - Ceramic, Flooring - Ceramic Tile
- Level: Main
Foyer
- Features: Flooring - Ceramic Tile
- Level: Main
- Area: 49 Square Feet
- Dimensions: 7 x 7
Half bath
- Features: Flooring - Ceramic Tile
- Level: Main
Other
- Features: Flooring - Ceramic Tile, Built-in Features
- Level: Main
- Area: 30 Square Feet
- Dimensions: 6 x 5
Kitchen
- Features: Countertop(s) - Ceramic, Dining Area, Double Sink, Flooring - Ceramic Tile, Kitchen - Propane Cooking, Recessed Lighting, Window Treatments
- Level: Main
- Area: 224 Square Feet
- Dimensions: 16 x 14
Living room
- Features: Window Treatments, Balcony Access, Flooring - Solid Hardwood
- Level: Main
- Area: 240 Square Feet
- Dimensions: 16 x 15
Other
- Features: Balcony Access, Cathedral/Vaulted Ceiling, Flooring - Tile/Brick, Lighting - Wall sconces, Wood Stove
- Level: Main
- Area: 266 Square Feet
- Dimensions: 19 x 14
Heating
- Forced Air, Propane
Cooling
- Central Air, Electric
Appliances
- Included: Central Vacuum, Dishwasher, Dryer, Exhaust Fan, Microwave, Double Oven, Oven/Range - Gas, Range Hood, Refrigerator, Six Burner Stove, Stainless Steel Appliance(s), Washer, Washer/Dryer Stacked, Water Heater, Electric Water Heater
- Laundry: Main Level
Features
- Bathroom - Stall Shower, Built-in Features, Ceiling Fan(s), Central Vacuum, Combination Kitchen/Dining, Entry Level Bedroom, Open Floorplan, Eat-in Kitchen, Kitchen Island, Primary Bath(s), Recessed Lighting, Upgraded Countertops, Wine Storage
- Flooring: Ceramic Tile, Hardwood, Wood
- Doors: Insulated, Sliding Glass
- Windows: Insulated Windows, Screens, Wood Frames, Stain/Lead Glass, Window Treatments
- Has basement: No
- Number of fireplaces: 1
- Fireplace features: Free Standing, Wood Burning, Wood Burning Stove
Interior area
- Total structure area: 1,274
- Total interior livable area: 1,274 sqft
- Finished area above ground: 1,274
- Finished area below ground: 0
Property
Parking
- Total spaces: 17
- Parking features: Storage, Garage Door Opener, Crushed Stone, Driveway, Detached
- Garage spaces: 2
- Uncovered spaces: 15
Accessibility
- Accessibility features: None
Features
- Levels: One
- Stories: 1
- Patio & porch: Brick, Deck, Patio, Porch
- Exterior features: Barbecue, Extensive Hardscape, Lighting, Flood Lights, Rain Gutters
- Pool features: None
- Has spa: Yes
- Spa features: Bath
- Fencing: Electric
- Has view: Yes
- View description: Creek/Stream, Garden, Pond, Trees/Woods, Valley
- Has water view: Yes
- Water view: Creek/Stream,Pond
- Frontage type: Road Frontage
Lot
- Size: 20.21 Acres
- Features: Backs to Trees, Fishing Available, Landscaped, Wooded, Pond, Rural, Stream/Creek, Subdivision Possible
Details
- Additional structures: Above Grade, Below Grade, Outbuilding
- Parcel number: 1304079752
- Zoning: AG
- Special conditions: Standard
Construction
Type & style
- Home type: SingleFamily
- Architectural style: Craftsman
- Property subtype: Single Family Residence
Materials
- Cedar, Frame
- Foundation: Crawl Space, Block
- Roof: Shingle
Condition
- Excellent
- New construction: No
- Year built: 1990
Details
- Builder name: Seller
Utilities & green energy
- Sewer: Private Septic Tank
- Water: Well
- Utilities for property: Cable Connected, Propane, Fiber Optic
Community & HOA
Community
- Subdivision: Norrisville
HOA
- Has HOA: No
Location
- Region: White Hall
Financial & listing details
- Price per square foot: $628/sqft
- Tax assessed value: $365,433
- Annual tax amount: $3,868
- Date on market: 5/25/2025
- Listing agreement: Exclusive Right To Sell
- Inclusions: 6 Burner Viking Range With Double Over, Wine Fridge, All Furniture, Fixtures, Mechanical Equipment Including Bad Boy Pro Series 60 Inch Riding Mower, John Deere 4x2 Gator And Free Standing Generator, All Electric Fence Elements From Former Pastures, All Other Chattels Now On The Property Other Than Seller's Personal Items.
- Exclusions: 4 Small Prints On Either Side Of Arch From Kitchen To Living Room
- Ownership: Fee Simple
Price history
| Date | Event | Price |
|---|---|---|
| 6/27/2025 | Sold | $800,000-8.6%$628/sqft |
Source:  Bright MLS #MDHR2042894 Report a problem Bright MLS #MDHR2042894 Report a problem | ||
| 6/1/2025 | Pending sale | $875,000$687/sqft |
Source: Bright MLS #MDHR2042894 Report a problem | ||
| 5/25/2025 | Listed for sale | $875,000$687/sqft |
Source: Bright MLS #MDHR2042894 Report a problem | ||
Public tax history
| Year | Property taxes | Tax assessment |
|---|---|---|
| 2026 | $4,158 +2.8% | $337,267 -7.7% |
| 2025 | $4,043 +4.5% | $365,433 +3% |
| 2024 | $3,868 +1.8% | $354,900 +1.8% |
| 2023 | $3,801 +1.8% | $348,733 -1.7% |
| 2022 | $3,734 -2.6% | $354,900 +5.5% |
| 2021 | $3,832 +1% | $336,400 +2.3% |
| 2020 | $3,794 -28.6% | $328,733 -31.1% |
| 2019 | $5,315 +105.9% | $477,200 +113.3% |
| 2018 | $2,582 | $223,700 |
| 2017 | $2,582 | $223,700 |
| 2016 | -- | $223,700 -4.7% |
| 2015 | -- | $234,700 |
| 2014 | $2,928 | $234,700 |
| 2013 | -- | $234,700 -7.4% |
| 2012 | -- | $253,400 |
| 2011 | -- | $253,400 |
| 2010 | -- | $253,400 -13.2% |
| 2009 | -- | $291,820 +12.8% |
| 2008 | -- | $258,746 +14.7% |
| 2007 | -- | $225,673 +17.2% |
| 2006 | -- | $192,600 +7.9% |
| 2005 | -- | $178,510 +8.6% |
| 2004 | -- | $164,420 +9.4% |
| 2003 | -- | $150,330 +2.9% |
| 2002 | -- | $146,056 +3% |
| 2001 | -- | $141,783 |
Find assessor info on the county website
Neighborhood: 21161
Nearby homes
- $227,2003 bd1 ba720 sqft2948 Duncan Rd, White Hall, MD 21161Off Market
- $270,500-- bd1 ba804 sqft2942 Duncan Rd, White Hall, MD 21161Off Market
- $771,4005 bd4 ba4.7k sqft2934 Duncan Rd, White Hall, MD 21161Off Market
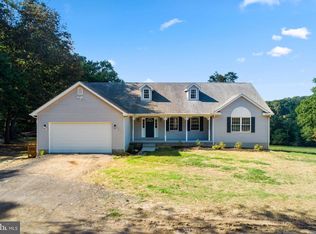
- $549,100-- bd2 ba1.9k sqft3033 Duncan Rd, White Hall, MD 21161Off Market
- $707,200-- bd3 ba2.9k sqft2928 Duncan Rd, White Hall, MD 21161Off Market
- $650,0003 bd3 ba1.8k sqft5369 Long Corner Rd, White Hall, MD 21161Sold
- $483,300-- bd1 ba1.1k sqft3013 Duncan Rd, White Hall, MD 21161Off Market
- $661,8004 bd3 ba2.8k sqft3017 Duncan Rd, White Hall, MD 21161Off Market
Nearby schools
GreatSchools rating
- 9/10Norrisville Elementary SchoolGrades: K-5Distance: 1 mi
- 6/10North Harford Middle SchoolGrades: 6-8Distance: 8 mi
- 7/10North Harford High SchoolGrades: 9-12Distance: 8.3 mi
Schools provided by the listing agent
- Elementary: Norrisville
- Middle: North Harford
- High: North Harford
- District: Harford County Public Schools
Source: Bright MLS. This data may not be complete. We recommend contacting the local school district to confirm school assignments for this home.
Get a cash offer in 3 minutes
Find out how much your home could sell for in as little as 3 minutes with a no-obligation cash offer.
Estimated market value
$810,500
Get a cash offer in 3 minutes
Find out how much your home could sell for in as little as 3 minutes with a no-obligation cash offer.
Estimated market value
$810,500
- Maryland
- Harford County
- Whitehall
- 21161
- 3012 Duncan Rd
