Completely remodeled and filled with timeless character, this 1940s brick Colonial, located within the Shaker Heights City School District, offers four bedrooms, two full bathrooms, and one half bath. Extensive updates include new doors, roof, gutters, double-hung windows, fencing, exterior electrical mast, electrical panel, ceramic flooring, kitchen cabinetry, granite countertops, and a 2020 hot water tank.
The first floor features a welcoming kitchen, dining room with built-ins, hardwood flooring, recessed lighting, a convenient half bath, and a bright sunroom. Upstairs, three generously sized bedrooms offer beautiful hardwood floors, while the original cedar closet at the top of the stairs adds a charming touch.
The finished third-floor attic has been transformed into a private primary suite with a full bathroom and walk-in closet. The partially finished basement provides additional living or recreation space and includes the home’s original wood-burning fireplace surrounded by solid wood paneling.
Blending classic brick Colonial charm with thoughtful modern updates, this exceptional home is ready to welcome its next owner.
Active
$299,000
3012 Keswick Rd, Cleveland, OH 44120
4beds
2,023sqft
Single Family Residence
Built in 1940
6,969 Square Feet Lot
$-- Zestimate®
$148/sqft
$-- HOA
What's special
Four bedroomsWelcoming kitchenRecessed lightingBeautiful hardwood floorsThree generously sized bedroomsGranite countertopsNew doors
- 7 hours
- 61
- 5
Zillow last checked:
Listing updated:
Listed by:
Brandy Gregg 440-342-1112 soldbybrandygregg@gmail.com,
EXP Realty, LLC.,
Christopher Gregg 216-630-2004,
EXP Realty, LLC.
Source: MLS Now,MLS#: 5248600 Originating MLS: Akron Cleveland Association of REALTORS
Facts & features
Interior
Bedrooms & bathrooms
- Bedrooms: 4
- Bathrooms: 3
- Full bathrooms: 2
- 1/2 bathrooms: 1
- Main level bathrooms: 1
Heating
- Forced Air, Gas
Cooling
- Central Air
Appliances
- Included: Dishwasher, Microwave, Range, Refrigerator
Features
- Basement: Full
- Number of fireplaces: 1
Interior area
- Total structure area: 2,023
- Total interior livable area: 2,023 sqft
- Finished area above ground: 1,625
- Finished area below ground: 398
Video & virtual tour
Property
Parking
- Total spaces: 2
- Parking features: Detached, Garage, Paved
- Garage spaces: 2
Accessibility
- Accessibility features: None
Features
- Levels: Three Or More
- Stories: 3
- Patio & porch: Deck
- Pool features: Community
- Fencing: Full,Wood
Lot
- Size: 6,969 Square Feet
- Dimensions: 54 x 130
Details
- Additional structures: Outbuilding, Storage
- Parcel number: 14406071
- Special conditions: Standard
Construction
Type & style
- Home type: SingleFamily
- Architectural style: Colonial
- Property subtype: Single Family Residence
Materials
- Aluminum Siding, Brick
- Roof: Asphalt,Fiberglass
Condition
- Year built: 1940
Utilities & green energy
- Sewer: Public Sewer
- Water: Public
Community & HOA
Community
- Features: Medical Service, Playground, Park, Pool, Shopping
- Subdivision: Vansweringen
HOA
- Has HOA: No
Location
- Region: Cleveland
Financial & listing details
- Price per square foot: $148/sqft
- Tax assessed value: $194,500
- Annual tax amount: $7,304
- Date on market: 10/21/2026
Estimated market value
Not available
Estimated sales range
Not available
Not available
Price history
| Date | Event | Price |
|---|---|---|
| 10/21/2026 | Listed for sale | $299,000+121.5%$148/sqft |
Source:  MLS Now #5248600 Report a problem | ||
| 4/27/1999 | Sold | $135,000$67/sqft |
Source: Public Record Report a problem | ||
Public tax history
| Year | Property taxes | Tax assessment |
|---|---|---|
| 2025 | $6,956 +13.1% | $68,080 |
| 2024 | $6,152 +4.3% | $68,080 +31.6% |
| 2023 | $5,898 +3.4% | $51,730 |
| 2022 | $5,703 +0.3% | $51,730 |
| 2021 | $5,683 +9.9% | $51,730 +17% |
| 2020 | $5,171 -1% | $44,210 +0% |
| 2019 | $5,220 +1.8% | $44,200 0% |
| 2018 | $5,126 +49.4% | $44,210 +56.9% |
| 2017 | $3,431 +4.3% | $28,180 |
| 2016 | $3,290 | $28,180 |
| 2015 | $3,290 -13.2% | $28,180 -10% |
| 2014 | $3,793 +7.2% | $31,300 |
| 2013 | $3,536 +1.8% | $31,300 |
| 2012 | $3,472 -16.9% | $31,300 -20.5% |
| 2011 | $4,179 +0.5% | $39,380 |
| 2010 | $4,156 +9.2% | $39,380 |
| 2009 | $3,807 -7% | $39,380 -12% |
| 2008 | $4,092 +2.1% | $44,740 |
| 2007 | $4,008 +0.1% | $44,740 |
| 2006 | $4,003 +13.2% | $44,740 +10.2% |
| 2005 | $3,538 +2.2% | $40,600 |
| 2004 | $3,461 +1.6% | $40,600 |
| 2003 | $3,406 +13.1% | $40,600 +12.5% |
| 2002 | $3,011 -54.5% | $36,090 |
| 2001 | $6,619 | $36,090 |
| 2000 | $6,619 | $36,090 |
Find assessor info on the county website
Monthly payment
Est. payment
Payment breakdown
Explore the cost of this home by adjusting the details. Changes won't be saved.Climate risks
Neighborhood: Buckeye Shaker
Nearby schools
Schools provided by the listing agent
- District: Shaker Heights CSD - 1827
Source: MLS Now. This data may not be complete. We recommend contacting the local school district to confirm school assignments for this home.
Similar homes
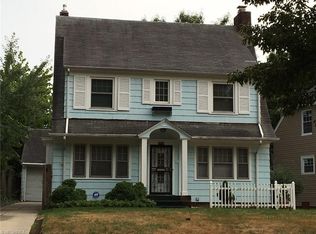
- $330,0005 bd4 ba2.2k sqft2925 Warrington Rd, Shaker Heights, OH 44120For Sale
 MLS ID #5255048, Karen Nordstrom, Howard Hanna. MLS Now
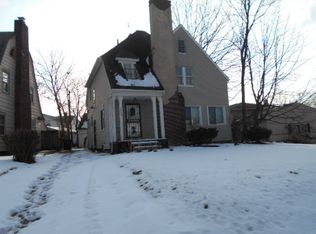
- $340,0004 bd3 ba2.9k sqft3038 Van Aken Blvd, Shaker Heights, OH 44120For Sale
 MLS ID #5249825, Patricia A Law, RE/MAX Above & Beyond. MLS Now
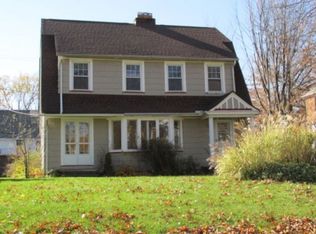
- $250,0004 bd3 ba1.8k sqft3113 Ludlow Rd, Shaker Heights, OH 44120For Sale
 MLS ID #5218218, Joslin Griffin, RE/MAX Market Solutions. MLS Now
- $299,9004 bd4 ba2.1k sqft16809 Scottsdale Blvd, Shaker Heights, OH 44120For Sale
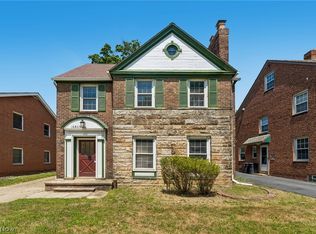 MLS ID #5233039, Brenda Gadowski, Glasshouse Realty Group, LLC. MLS Now
