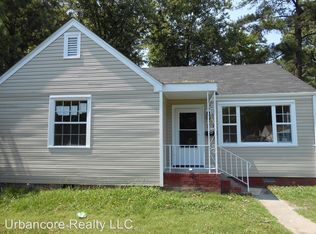
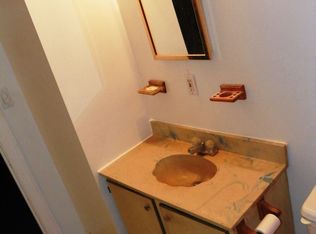
Tucked at the bend of a street in Henrico's Lakeside area, this charming residence pairs easy neighborhood living with fast access to I-64, I-95, and I-295, plus premier shopping and dining at Willow Lawn and Short Pump. Step inside to experience an inviting, turnkey interior filled with soft natural daylight reflecting off freshly refinished hardwood floors. Crisp, newly painted walls lend an immaculate, modern aesthetic to every corner, leading naturally through an airy main living area into the kitchen and dining spaces. The easy, connected flow creates an inspiring environment where hosting vibrant get-togethers or unwinding after a busy commute feels utterly effortless!
Glass doors open to a fully fenced backyard retreat designed for low-stress outdoor living and leisure. Warm afternoon sunlight bathes the lawn, providing an ideal haven for weekend cookouts, casual yard games, or letting pets roam freely. Anchoring the yard is a versatile detached shed conveying strictly as-is, offering exceptional utility for gardening gear, seasonal storage, or a dedicated DIY hobby workshop.
Combining fresh modern updates with immediate connectivity to major interstates and top shopping corridors, this move-in ready home offers the best of everyday Richmond-area convenience. Every detail has been curated to ensure a smooth transition from day one. Schedule your private showing today and discover firsthand what makes this well-connected cul-de-sac home so special!
Pending
$299,950
3012 Maplewood Rd, Henrico, VA 23228
3beds
983sqft
Single Family Residence
Built in 1951
10,528 Square Feet Lot
$-- Zestimate®
$305/sqft
$-- HOA
What's special
- 14 days
- 754
- 73
Likely to sell faster than
Zillow last checked:
Listing updated:
Listed by:
Chris Elliott 804-404-5566,
Keller Williams Realty 804-282-5901
Source: CVRMLS,MLS#: 2628960 Originating MLS: Central Virginia Regional MLS
Facts & features
Interior
Bedrooms & bathrooms
- Bedrooms: 3
- Bathrooms: 1
- Full bathrooms: 1
Other
- Description: Tub & Shower
- Level: First
Heating
- Electric
Cooling
- Electric
Appliances
- Included: Electric Water Heater
Features
- Bedroom on Main Level, Ceiling Fan(s), Dining Area, Granite Counters, Main Level Primary
- Flooring: Wood
- Doors: Storm Door(s)
- Windows: Screens
- Basement: Crawl Space
- Attic: Access Only
Interior area
- Total interior livable area: 983 sqft
- Finished area above ground: 983
- Finished area below ground: 0
Property
Parking
- Parking features: Driveway, Off Street, Paved, On Street
- Has uncovered spaces: Yes
Features
- Levels: One
- Stories: 1
- Patio & porch: Porch
- Exterior features: Porch, Storage, Shed, Paved Driveway
- Pool features: None
- Fencing: Back Yard,Fenced
Lot
- Size: 10,528 Square Feet
- Features: Cul-De-Sac, Level
- Topography: Level
Details
- Parcel number: 7757466268
- Zoning description: R4
Construction
Type & style
- Home type: SingleFamily
- Architectural style: Ranch
- Property subtype: Single Family Residence
Materials
- Frame, Vinyl Siding
- Roof: Shingle
Condition
- Resale
- New construction: No
- Year built: 1951
Utilities & green energy
- Sewer: Public Sewer
- Water: Public
Community & HOA
Community
- Subdivision: Pinehurst Gardens
Location
- Region: Henrico
Financial & listing details
- Price per square foot: $305/sqft
- Tax assessed value: $283,900
- Annual tax amount: $2,356
- Date on market: 10/27/2026
- Ownership: Individuals
- Ownership type: Sole Proprietor
Estimated market value
Not available
Estimated sales range
Not available
Not available
Price history
| Date | Event | Price |
|---|---|---|
| 11/9/2026 | Pending sale | $299,950$305/sqft |
Source:  CVRMLS #2628960 Report a problem | ||
| 10/27/2026 | Listed for sale | $299,950+9.1%$305/sqft |
Source: CVRMLS #2628960 Report a problem | ||
| 8/28/2026 | Listing removed | $274,900$280/sqft |
Source: CVRMLS #2614643 Report a problem | ||
| 7/15/2026 | Price change | $274,900-3.5%$280/sqft |
Source: CVRMLS #2614643 Report a problem | ||
| 6/29/2026 | Price change | $284,900-5%$290/sqft |
Source: CVRMLS #2614643 Report a problem | ||
| 5/30/2026 | Listed for sale | $299,900+87.4%$305/sqft |
Source: CVRMLS #2614643 Report a problem | ||
| 7/2/2018 | Sold | $160,000-1.5%$163/sqft |
Source: CVRMLS #1811060 Report a problem | ||
| 6/5/2008 | Sold | $162,500+41.3%$165/sqft |
Source: Public Record Report a problem | ||
| 3/12/2004 | Sold | $115,000+64.3%$117/sqft |
Source: Public Record Report a problem | ||
| 8/21/2000 | Sold | $70,000$71/sqft |
Source: Public Record Report a problem | ||
Public tax history
| Year | Property taxes | Tax assessment |
|---|---|---|
| 2025 | $2,307 +11% | $277,900 +13.7% |
| 2024 | $2,078 +8% | $244,500 +8% |
| 2023 | $1,924 +17.7% | $226,400 +17.7% |
| 2022 | $1,635 +2.8% | $192,400 +5.2% |
| 2021 | $1,591 +11.5% | $182,900 +7.6% |
| 2020 | $1,427 +19.2% | $170,000 +3.7% |
| 2019 | $1,197 | $164,000 +19.2% |
| 2018 | $1,197 +118.4% | $137,600 +9.2% |
| 2017 | $548 -49.3% | $126,000 +1.4% |
| 2016 | $1,081 +3.9% | $124,300 +0.7% |
| 2015 | $1,041 | $123,400 +3.2% |
| 2014 | $1,041 | $119,600 |
| 2013 | -- | $119,600 |
| 2012 | -- | $119,600 -17.3% |
| 2011 | -- | $144,700 |
| 2010 | -- | $144,700 -2.8% |
| 2009 | -- | $148,900 |
Find assessor info on the county website
Monthly payment
Est. payment
Payment breakdown
Explore the cost of this home by adjusting the details. Changes won't be saved.Climate risks
Neighborhood: 23228
Nearby schools
Schools provided by the listing agent
- Elementary: Holladay
- Middle: Moody
- High: Hermitage
Source: CVRMLS. This data may not be complete. We recommend contacting the local school district to confirm school assignments for this home.
Similar homes
- $345,0003 bd1 ba1.2k sqft2601 Greenway Ave, Henrico, VA 23228For Sale
 MLS ID #2630040, James Nay, River City Elite Properties - Real Broker. CVRMLS
- $334,9903 bd2 ba1.1k sqft5606 Lakeside Ave, Henrico, VA 23228For Sale
 MLS ID #2629876, Jasmeet Singh, Long & Foster REALTORS. CVRMLS
- $315,0003 bd1 ba975 sqft7406 Alycia Ave, Henrico, VA 23228For Sale
 MLS ID #2628629, James Nay, River City Elite Properties - Real Broker. CVRMLS
- $299,9503 bd1 ba990 sqft3018 Hungary Spring Rd, Henrico, VA 23228For Sale
 MLS ID #2628665, Robin Johnson, RE/MAX Commonwealth. CVRMLS
- $299,0002 bd1 ba780 sqft2309 Fleet Ave, Henrico, VA 23228For Sale
 MLS ID #VAHN2001342, Jacqueline Helleu Turner, Berkshire Hathaway HomeServices PenFed Realty. Bright MLS
