Welcome to 3012 Mitchell Avenue! This vibrant, move-in-ready gem offers an incredible blend of convenience, charm, and absolute value. Whether you are looking for a turnkey residence to call your own or a sharp addition to your investment portfolio, this property delivers a fantastic win in one of Waco’s most accessible and thriving areas. Located directly across the street from the beautiful Mitchell Park, you have a massive, sun-drenched green space right at your doorstep for morning jogs, weekend picnics, or just soaking up the Texas sunshine. Inside, the home radiates a warm, welcoming energy with a layout designed for effortless living and entertaining. It offers the peace of mind that comes with a home that is truly ready for you to just unpack, customize, and enjoy from day one. Boasting 3 bedrooms, the back room could be also used as a utility room or office. The bathrooms show off the original 1950's vintage tile which adds so much character to the home. Step out back into your spacious, fully fenced backyard—a private oasis ready for summer BBQs, pets, or your future outdoor projects. There is also a large utility shed with electric ran to it that's perfect for tools, lawn gear, or extra storage. Opportunities this sharp in the 76708 zip code do not last long. Schedule your private tour today and see everything 3012 Mitchell Avenue has to offer!
Sold
Price Unknown
3012 Mitchell Ave, Waco, TX 76708
3beds
1,404sqft
Single Family Residence
Built in 1950
9,844 Square Feet Lot
$217,400 Zestimate®
$--/sqft
$1,730 Estimated rent
Home value
$217,400
$207,000 - $228,000
$1,730/mo
Zestimate® history
Owner options
List your home for rent
$1,730/mo
Rent Zestimate®
Find your next renter with Zillow Rental Manager. Plus, with online applications, you can quickly screen prospective tenants – for free.
$1,730/mo
Rent Zestimate®
Refinance and save
Refinancing to a lower rate could help reduce your monthly payments and save thousands over the life of the loan.
Explore your selling options
Work with a Zillow partner agent
Leverage their expertise and Zillow's premium Showcase listings to get your home seen by more buyers.
Get startedList with your own agent
Get your home in front of millions of buyers by listing it on Zillow.
Learn how to do itSell it yourself
Take full control of how buyers see your home on Zillow by listing For Sale by Owner (FSBO).
List your homeWhat's special
Warm welcoming energyMassive sun-drenched green space
Zillow last checked:
Listing updated:
Listed by:
Abby Morton 0772737,
Bentwood Realty 254-300-4800
Bought with:
Christina Schroeder, 0776362
Coldwell Banker Apex, REALTORS
Source: NTREIS,MLS#: 21279812
Facts & features
Interior
Bedrooms & bathrooms
- Bedrooms: 3
- Bathrooms: 2
- Full bathrooms: 2
Primary bedroom
- Features: Built-in Features, Ceiling Fan(s)
- Level: First
- Dimensions: 11 x 19
Bedroom
- Features: Built-in Features, Ceiling Fan(s)
- Level: First
- Dimensions: 11 x 10
Den
- Features: Ceiling Fan(s)
- Level: First
- Dimensions: 15 x 10
Living room
- Level: First
- Dimensions: 15 x 13
Utility room
- Level: First
- Dimensions: 15 x 8
Heating
- Central
Cooling
- Central Air
Appliances
- Included: Dryer, Dishwasher, Gas Cooktop, Disposal, Refrigerator, Washer
- Laundry: Washer Hookup, Dryer Hookup
Features
- Open Floorplan, Pantry
- Flooring: Tile, Wood
- Has basement: No
- Number of fireplaces: 1
- Fireplace features: Living Room
Interior area
- Total interior livable area: 1,404 sqft
Property
Parking
- Total spaces: 1
- Parking features: Attached Carport, Driveway
- Carport spaces: 1
Features
- Levels: One
- Stories: 1
- Patio & porch: Covered
- Pool features: None
- Fencing: Chain Link,Privacy
Lot
- Size: 9,844 Square Feet
Details
- Parcel number: 480229000054009
Construction
Type & style
- Home type: SingleFamily
- Architectural style: Detached
- Property subtype: Single Family Residence
Materials
- Foundation: Pillar/Post/Pier
- Roof: Composition
Condition
- Year built: 1950
Utilities & green energy
- Sewer: Public Sewer
- Water: Public
- Utilities for property: Cable Available, Sewer Available, Water Available
Community & HOA
Community
- Features: Park, Curbs
- Subdivision: Hillcrest
HOA
- Has HOA: No
Location
- Region: Waco
Financial & listing details
- Tax assessed value: $179,000
- Annual tax amount: $4,025
- Date on market: 5/23/2026
- Cumulative days on market: 6 days
- Listing terms: Cash,Conventional,FHA,VA Loan
- Exclusions: Silver fridge in the back bedroom where the laundry hookups are, piano and deep freezer in the shed.
Price history
| Date | Event | Price |
|---|---|---|
| 6/24/2026 | Sold | -- |
Source: NTREIS #21279812 Report a problem | ||
| 6/5/2026 | Pending sale | $215,000$153/sqft |
Source: NTREIS #21279812 Report a problem | ||
| 5/29/2026 | Contingent | $215,000$153/sqft |
Source: NTREIS #21279812 Report a problem | ||
| 5/23/2026 | Listed for sale | $215,000+30.4%$153/sqft |
Source: NTREIS #21279812 Report a problem | ||
| 8/25/2020 | Sold | -- |
Source: Agent Provided Report a problem | ||
| 7/28/2020 | Pending sale | $164,900$117/sqft |
Source: Sold On Realty #195550 Report a problem | ||
| 6/6/2020 | Price change | $164,900-2.9%$117/sqft |
Source: Sold On Realty #195550 Report a problem | ||
| 5/16/2020 | Listed for sale | $169,900+36%$121/sqft |
Source: Sold On Realty #195550 Report a problem | ||
| 12/4/2017 | Listing removed | $124,900$89/sqft |
Source: Magnolia Realty #172138 Report a problem | ||
| 10/12/2017 | Pending sale | $124,900$89/sqft |
Source: Magnolia Realty #172138 Report a problem | ||
| 10/6/2017 | Listed for sale | $124,900+45.4%$89/sqft |
Source: Magnolia Realty #172138 Report a problem | ||
| 7/15/2015 | Sold | -- |
Source: Agent Provided Report a problem | ||
| 6/8/2015 | Pending sale | $85,900$61/sqft |
Source: Coldwell Banker Jim Stewart, Realtors #160601 Report a problem | ||
| 5/20/2015 | Listed for sale | $85,900$61/sqft |
Source: Coldwell Banker Jim Stewart, Realtors #160601 Report a problem | ||
Public tax history
| Year | Property taxes | Tax assessment |
|---|---|---|
| 2025 | $2,218 -23.3% | $179,000 -6.8% |
| 2024 | $2,891 -33.7% | $192,000 -1.3% |
| 2023 | $4,359 -5.1% | $194,450 +6.6% |
| 2022 | $4,593 +9.5% | $182,470 +12.5% |
| 2021 | $4,197 | $162,240 +39.6% |
| 2020 | -- | $116,259 +10% |
| 2019 | $2,445 | $105,690 -1.4% |
| 2018 | $2,445 -11.4% | $107,150 +10.4% |
| 2017 | $2,759 +49.6% | $97,100 +16% |
| 2016 | $1,844 | $83,720 +2.8% |
| 2015 | $1,844 | $81,450 +3.4% |
| 2014 | $1,844 | $78,750 +1.6% |
| 2012 | -- | $77,548 +7.3% |
| 2011 | -- | $72,241 |
| 2010 | -- | $72,241 -20.7% |
| 2009 | -- | $91,107 |
| 2008 | -- | $91,107 +8.5% |
| 2007 | -- | $83,942 |
| 2006 | -- | $83,942 +4.2% |
| 2005 | -- | $80,554 |
| 2004 | -- | $80,554 +5.9% |
| 2003 | -- | $76,042 +16.8% |
| 2002 | -- | $65,077 +47.1% |
| 2001 | -- | $44,250 +0% |
| 2000 | -- | $44,249 |
Find assessor info on the county website
Neighborhood: Dean Highland
Nearby homes
- $132,1003 bd1 ba1.3k sqft3016 Mitchell Ave, Waco, TX 76708Off Market
- $154,7003 bd2 ba1.3k sqft3004 Mitchell Ave, Waco, TX 76708Off Market
- $259,2003 bd2 ba2.1k sqft3020 Mitchell Ave, Waco, TX 76708Off Market
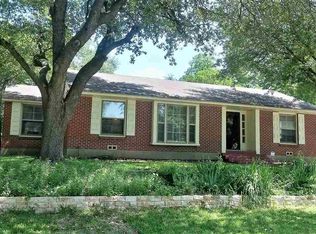
- $166,4002 bd1 ba957 sqft2512 N 30th St, Waco, TX 76708Off Market
- $144,9003 bd1 ba1.3k sqft3017 Lyle Ave, Waco, TX 76708Off Market
- $132,5003 bd2 ba1.5k sqft3015 Lyle Ave, Waco, TX 76708Off Market
- $158,5003 bd2 ba1 sqft3000 Mitchell Ave, Waco, TX 76708Off Market
- $163,6003 bd2 ba1.4k sqft3019 Lyle Ave, Waco, TX 76708Off Market
Nearby schools
GreatSchools rating
- 1/10Dean Highland Elementary SchoolGrades: PK-5Distance: 0.7 mi
- 1/10G W Carver MiddleGrades: 6-8Distance: 3 mi
- 3/10Waco High SchoolGrades: 9-12Distance: 1.4 mi
Schools provided by the listing agent
- Elementary: Dean Highland
- Middle: GW Carver
- High: Waco
- District: Waco ISD
Source: NTREIS. This data may not be complete. We recommend contacting the local school district to confirm school assignments for this home.
Sell for more on Zillow
Get a Zillow Showcase℠ listing at no additional cost and you could sell for .
$217,400
2% more
+$4,348
With Zillow Showcase(estimated)
$221,748
Sell for more on Zillow
Get a Zillow Showcase℠ listing at no additional cost and you could sell for .
$217,400
2% more
+$4,348
With Zillow Showcase(estimated)
$221,748
- Texas
- McLennan County
- Waco
- 76708
- Dean Highland
- 3012 Mitchell Ave
