Skip main navigation
Closed
  • Price Unknown

    3012 Mumphrey Rd, Chalmette, LA 70043

    4beds
    2,050sqft
    Single Family Residence
    Built in 2018
    10,001 Square Feet Lot
    $350,400 Zestimate®
    $--/sqft
    $2,424 Estimated rent

    Home value

    $350,400

    Estimated sales range

    Not available

    $2,424/mo

    Zestimate® history
    Loading
    Loading...

    Owner options

    List your home for rent

    $2,424/mo

    Rent Zestimate®

    Find your next renter with Zillow Rental Manager. Plus, with online applications, you can quickly screen prospective tenants – for free.

    Learn more

    $2,424/mo

    Rent Zestimate®

    Refinance and save

    Refinancing to a lower rate could help reduce your monthly payments and save thousands over the life of the loan.

    See today's rates

    Explore your selling options

    Work with a Zillow partner agent

    Leverage their expertise and Zillow's premium Showcase listings to get your home seen by more buyers.

    Get started

    List with your own agent

    Get your home in front of millions of buyers by listing it on Zillow.

    Learn how to do it

    Sell it yourself

    Take full control of how buyers see your home on Zillow by listing For Sale by Owner (FSBO).

    List your home

    What's special

    Gourmet kitchenAmple cabinetryExpansive primary suiteHuge walk-in closetLuxurious marble countertopsThoughtfully curated finishes throughout
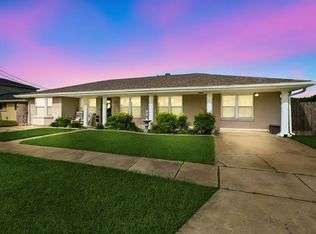
    CLOSING COSTS PAID (with the right offer) Hey Friends!!!! This stunning, statuesque 4-bedroom residence that has been lovingly maintained by its original owner. Designed for both elegance and everyday living, this beautiful home features an open-concept floor plan filled with natural light and thoughtfully curated finishes throughout. The gourmet kitchen showcases luxurious marble countertops, ample cabinetry, and seamless flow into the spacious living and dining areas—perfect for entertaining. The expansive primary suite offers a true retreat with a huge walk-in closet and a spa-inspired bathroom featuring marble countertops and double vanities. Additional bathrooms also feature double vanities and upscale finishes for added convenience. Enjoy the comfort of a carpet-free interior, providing both timeless style and easy maintenance. Step outside to your private outdoor kitchen, ideal for hosting gatherings, game-day celebrations, or relaxing evenings with family and friends. Meticulously cared for and move-in ready, this exceptional home combines quality craftsmanship, functional design, and modern luxury in one remarkable package.

    Zillow last checked:

    Listing updated:

    Listed by:

    T Jones 504-430-4979,

    TJones & Co, LLC

    Bought with:

    Raeschelle Dawson

    Berkshire Hathaway HomeServices Preferred, REALTOR

    Source: GSREIN,MLS#: 2563579MLS Logo

    Facts & features

    Interior

    Bedrooms & bathrooms
    • Bedrooms: 4
    • Bathrooms: 2
    • Full bathrooms: 2
    Primary bedroom
    • Level: Lower
    • Dimensions: 18X15
    Bedroom
    • Level: Lower
    • Dimensions: 12'4x10
    Bedroom
    • Level: Lower
    • Dimensions: 13x12
    Bedroom
    • Level: Lower
    • Dimensions: 12x12
    Primary bathroom
    • Level: Lower
    • Dimensions: 19x10
    Dining room
    • Level: Lower
    • Dimensions: 14X9
    Foyer
    • Level: Lower
    • Dimensions: 7X6
    Kitchen
    • Level: Lower
    • Dimensions: 17x13
    Laundry
    • Level: Lower
    • Dimensions: 8x6
    Living room
    • Level: Lower
    • Dimensions: 22'7X20'9
    Heating
    • Central
    Cooling
    • Central Air
    Appliances
    • Included: Cooktop, Dishwasher, Ice Maker, Microwave, Oven, Range, Refrigerator
    • Laundry: Washer Hookup, Dryer Hookup
    Features
    • Carbon Monoxide Detector, Granite Counters, Pantry, Stainless Steel Appliances
    • Has fireplace: No
    • Fireplace features: None
    Interior area
    • Total structure area: 2,407
    • Total interior livable area: 2,050 sqft

    Property

    Parking
    • Parking features: Off Street
    Features
    • Levels: One
    • Stories: 1
    • Patio & porch: Concrete
    • Exterior features: Outdoor Kitchen
    • Pool features: None
    Lot
    • Size: 10,001 Square Feet
    • Dimensions: 14 x 71
    • Features: City Lot, Rectangular Lot
    Details
    • Parcel number: 40880000040A
    • Special conditions: None

    Construction

    Type & style
    • Home type: SingleFamily
    • Architectural style: Contemporary
    • Property subtype: Single Family Residence
    Materials
    • Brick, Stucco
    • Foundation: Slab
    • Roof: Shingle
    Condition
    • Excellent
    • Year built: 2018

    Utilities & green energy

    • Sewer: Public Sewer
    • Water: Public
    Green energy
    • Energy efficient items: Windows

    Community & HOA

    Community
    • Security: Security System
    HOA
    • Has HOA: No
    Location
    • Region: Chalmette

    Financial & listing details

    • Tax assessed value: $270,750
    • Annual tax amount: $2,977
    • Date on market: 6/18/2026

    Price history

    DateEventPrice
    9/30/2026Sold--
    Source: GSREIN #2563579 Report a problem
    8/28/2026Contingent$360,000$176/sqft
    Source: GSREIN #2563579 Report a problem
    7/16/2026Price change$360,000-4%$176/sqft
    Source: GSREIN #2563579 Report a problem
    6/18/2026Listed for sale$375,000+36.4%$183/sqft
    Source: GSREIN #2563579 Report a problem
    12/21/2018Sold--
    Source: GSREIN #2178735 Report a problem
    10/29/2018Pending sale$274,900$134/sqft
    Source: St. Bernard Realty, LLC #2178735 Report a problem
    10/25/2018Listed for sale$274,900$134/sqft
    Source: St. Bernard Realty, LLC #2178735 Report a problem
    3/2/2018Sold--
    Source: Public Record Report a problem

    Public tax history

    YearProperty taxesTax assessment
    2025$2,977 $27,075
    2024$2,977 -0.7%$27,075
    2023$2,997 +8.5%$27,075
    2021$2,762 +2.4%$27,075
    2020$2,697 $27,075 +1243%
    2019$2,697 -3.7%$2,016
    2018$2,800 +122.2%$2,016
    2017$1,260 +337%$2,016
    2016$288 +1.8%--
    2015$283 $2,016
    Find assessor info on the county website

    Neighborhood: 70043

    Nearby schools

    GreatSchools rating
    Schools provided by the listing agent
    • Elementary: Lacoste

    Source: GSREIN. This data may not be complete. We recommend contacting the local school district to confirm school assignments for this home.

    Get a cash offer in 3 minutes
    Find out how much your home could sell for in as little as 3 minutes with a no-obligation cash offer.
    Estimated market value
    $350,400
    Get a cash offer in 3 minutes
    Find out how much your home could sell for in as little as 3 minutes with a no-obligation cash offer.
    Estimated market value
    $350,400