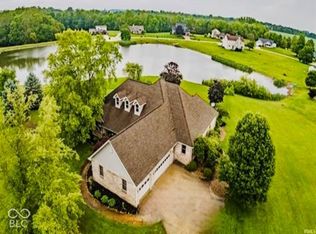
Escape to the country and bring your vision to this expansive 10 acre property. Offering incredible potential for sweat equity, this 3 bedroom, 2.5 bath home is a diamond in the rough waiting for your personal touch. With 2,574 square feet of finished living space, this residence offers a classic layout ready for modernization. The main level features a functional design, and with three generous bedrooms and 2.5 baths, there is plenty of room to grow. A significant bonus is the full, unfinished basement, providing an additional blank canvas to nearly double your living space, create a home theater, or install a private gym. The true jewel of this property is the 10.86 acres of sprawling land. Perfect for hobby farmers, outdoor enthusiasts, or those simply seeking privacy and tranquility. Included on the site is a substantial pole barn. This versatile structure is ideal for housing equipment, creating a workshop, storing vehicles, or potentially converting for livestock. This property requires cosmetic and functional updates throughout and is being sold "as-is." However, for the buyer with a vision, it presents a unique opportunity to build significant equity from day one.
Active
$575,000
3012 N Hamilton Rd, Frankfort, IN 46041
3beds
2,574sqft
Single Family Residence
Built in 1991
10.86 Acres Lot
$-- Zestimate®
$--/sqft
$-- HOA
What's special
Substantial pole barnFull unfinished basementThree generous bedrooms
- 1 day
- 574
- 53
Zillow last checked:
Listing updated:
Listed by:
Bethany Raney 765-337-7312,
F.C. Tucker/Shook
Source: IRMLS,MLS#: 202644452
Facts & features
Interior
Bedrooms & bathrooms
- Bedrooms: 3
- Bathrooms: 3
- Full bathrooms: 2
- 1/2 bathrooms: 1
Bedroom 1
- Level: Upper
Bedroom 2
- Level: Upper
Family room
- Level: Main
- Area: 221
- Dimensions: 13 x 17
Kitchen
- Level: Main
- Area: 168
- Dimensions: 14 x 12
Living room
- Level: Main
- Area: 234
- Dimensions: 18 x 13
Office
- Level: Main
- Area: 110
- Dimensions: 10 x 11
Heating
- Geothermal
Cooling
- Central Air
Appliances
- Included: Dishwasher, Microwave, Refrigerator, Washer, Electric Cooktop, Oven-Built-In, Gas Water Heater, Water Softener Owned
- Laundry: Electric Dryer Hookup, Main Level, Washer Hookup
Features
- Walk-In Closet(s), Laminate Counters, Eat-in Kitchen, Entrance Foyer, Soaking Tub, Kitchen Island, Natural Woodwork, Tub/Shower Combination, Formal Dining Room, Great Room
- Flooring: Hardwood, Carpet, Vinyl
- Windows: Window Treatments, Blinds
- Basement: Full,Walk-Out Access,Unfinished,Concrete
- Has fireplace: No
- Fireplace features: None
Interior area
- Total structure area: 3,963
- Total interior livable area: 2,574 sqft
- Finished area above ground: 2,574
- Finished area below ground: 0
Video & virtual tour
Property
Parking
- Total spaces: 3
- Parking features: Attached, Garage Door Opener, Asphalt
- Attached garage spaces: 3
- Has uncovered spaces: Yes
Features
- Levels: Two
- Stories: 2
- Patio & porch: Deck Covered, Deck
- Fencing: None
Lot
- Size: 10.86 Acres
- Features: Few Trees, 10-14.999, Rural
Details
- Additional structures: Pole/Post Building, Gazebo
- Parcel number: 120523300011.000008
Construction
Type & style
- Home type: SingleFamily
- Architectural style: Traditional
- Property subtype: Single Family Residence
Materials
- Brick, Cedar
- Roof: Asphalt,Shingle
Condition
- New construction: No
- Year built: 1991
Utilities & green energy
- Electric: Duke Energy Indiana
- Sewer: Septic Tank
- Water: Well
- Utilities for property: Cable Connected
Community & HOA
Community
- Subdivision: None
Location
- Region: Frankfort
Financial & listing details
- Tax assessed value: $495,200
- Annual tax amount: $5,340
- Date on market: 10/28/2026
- Listing terms: Cash,Conventional
Estimated market value
Not available
Estimated sales range
Not available
Not available
Price history
| Date | Event | Price |
|---|---|---|
| 10/28/2026 | Listed for sale | $575,000 |
Source:  IRMLS #202644452 Report a problem | ||
Public tax history
| Year | Property taxes | Tax assessment |
|---|---|---|
| 2025 | $3,538 +8% | $495,200 +16% |
| 2024 | $3,277 +14.1% | $427,000 +7.8% |
| 2023 | $2,871 +30.7% | $396,000 |
| 2022 | $2,197 +6% | $396,000 +32.7% |
| 2021 | $2,073 +5041.4% | $298,500 +5.5% |
| 2020 | $40 -97.6% | $282,900 +10.6% |
| 2019 | $1,698 -8% | $255,700 |
| 2018 | $1,845 -7.1% | $255,700 +0.4% |
| 2017 | $1,987 +4.4% | $254,600 -5.8% |
| 2016 | $1,903 +7.7% | $270,300 +0.7% |
| 2014 | $1,767 +5.8% | $268,300 +7% |
| 2013 | $1,670 -1.3% | $250,800 +1.4% |
| 2012 | $1,691 -5.1% | $247,400 -5.2% |
| 2011 | $1,783 +2% | $261,100 |
| 2010 | $1,748 +7.6% | $261,100 -1.5% |
| 2009 | $1,625 | $265,100 |
Find assessor info on the county website
Monthly payment
Est. payment
Payment breakdown
Explore the cost of this home by adjusting the details. Changes won't be saved.Climate risks
Neighborhood: 46041
Nearby schools
Schools provided by the listing agent
- Elementary: Clinton Prairie
- Middle: Clinton Prairie
- High: Clinton Prairie
- District: Clinton Prairie School Corp.
Source: IRMLS. This data may not be complete. We recommend contacting the local school district to confirm school assignments for this home.
Similar homes
- $590,0003 bd4 ba2.9k sqft1580 E Garnett Dr, Frankfort, IN 46041Active
 MLS ID #22108580, Connie Wilson, Weichert, Realtors-Len Wilson. MIBOR as distributed by MLS GRID
- $429,0003 bd2 ba1.4k sqft6431 W Mulberry Jefferson Rd, Frankfort, IN 46041For Sale
 MLS ID #202620697, Matt E Akers, Rainbow Realty. IRMLS
- $--4 bd2 ba2.2k sqft3517 S 1050 E, Lafayette, IN 47905Auction
 Auction.com 2
- $599,9004 bd3 ba3k sqft9658 S 1000 E, Clarks Hill, IN 47930For Sale
 MLS ID #202636795, Shannon R Smeltz, eXp Realty, LLC. IRMLS
