
SELLER SAYS," LET'S MAKE A DEAL" Reduced just for you. Bring your vision and a little elbow grease to make this house truly shine! With a new roof, recently serviced HVAC system, and great bones, much of the heavy lifting has already been done. The spacious floor plan features a formal living room that also makes a perfect home office, a separate dining room, and a bright breakfast area. Generously sized bedrooms provide plenty of space for everyone. Outside, you'll find a large backyard with endless possibilities for entertaining, gardening, or play. Whether you're a first-time buyer, investor, or someone looking to add your personal touch, this home is packed with potential and ready for its next chapter, no HOA. Being sold As Is. Use preferred lender and get a 1-year rate buy down and no origination fee, extra savings for your buyer.
Active
Price cut: $5K (9/4)
$315,000
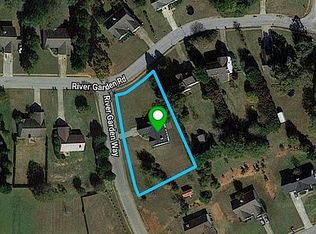
3012 River Garden Rd, Covington, GA 30016
4beds
2,491sqft
Single Family Residence
Built in 1999
0.53 Acres Lot
$314,400 Zestimate®
$126/sqft
$-- HOA
What's special
Large backyardNew roofPerfect home officeSeparate dining roomBright breakfast areaRecently serviced hvac systemSpacious floor plan
- 79 days
- 216
- 20
Zillow last checked:
Listing updated:
Listed by:
Stacy Sugarman 770-873-7718,
RE/MAX Center
Source: GAMLS,MLS#: 10795829
Facts & features
Interior
Bedrooms & bathrooms
- Bedrooms: 4
- Bathrooms: 3
- Full bathrooms: 2
- 1/2 bathrooms: 1
Rooms
- Room types: Exercise Room, Office
Dining room
- Features: Separate Room
Kitchen
- Features: Breakfast Area, Breakfast Bar, Breakfast Room, Pantry
Heating
- Forced Air, Natural Gas
Cooling
- Ceiling Fan(s), Central Air
Appliances
- Included: Dishwasher, Gas Water Heater, Microwave, Refrigerator
- Laundry: Other, Upper Level
Features
- Double Vanity, Separate Shower
- Flooring: Carpet, Vinyl
- Windows: Double Pane Windows
- Basement: None
- Attic: Pull Down Stairs
- Number of fireplaces: 1
- Fireplace features: Factory Built, Family Room, Gas Starter
- Common walls with other units/homes: No Common Walls
Interior area
- Total structure area: 2,491
- Total interior livable area: 2,491 sqft
- Finished area above ground: 2,491
- Finished area below ground: 0
Property
Parking
- Total spaces: 2
- Parking features: Attached, Garage
- Has attached garage: Yes
Features
- Levels: Two
- Stories: 2
- Patio & porch: Patio
- Exterior features: Other
- Has view: Yes
- View description: Seasonal View
- Body of water: None
Lot
- Size: 0.53 Acres
- Features: Other
Details
- Additional structures: Outbuilding
- Parcel number: 033A010054
- Special conditions: As Is
Construction
Type & style
- Home type: SingleFamily
- Architectural style: Brick Front,Traditional
- Property subtype: Single Family Residence
Materials
- Vinyl Siding
- Foundation: Slab
- Roof: Other
Condition
- Resale
- New construction: No
- Year built: 1999
Utilities & green energy
- Sewer: Septic Tank
- Water: Public
- Utilities for property: Cable Available, Electricity Available, High Speed Internet, Natural Gas Available, Phone Available, Water Available
Community & HOA
Community
- Features: Sidewalks
- Security: Carbon Monoxide Detector(s), Smoke Detector(s)
- Subdivision: Riverclift
HOA
- Has HOA: No
- Services included: None
Location
- Region: Covington
Financial & listing details
- Price per square foot: $126/sqft
- Tax assessed value: $344,900
- Annual tax amount: $3,415
- Date on market: 6/30/2026
- Cumulative days on market: 79 days
- Listing agreement: Exclusive Right To Sell
- Listing terms: Cash,Conventional,FHA,VA Loan
- Electric utility on property: Yes
Estimated market value
$314,400
$299,000 - $330,000
$2,296/mo
Price history
| Date | Event | Price |
|---|---|---|
| 9/4/2026 | Price change | $315,000-1.6%$126/sqft |
Source:  GAMLS #10795829 Report a problem GAMLS #10795829 Report a problem | ||
| 7/28/2026 | Price change | $320,000-1.5%$128/sqft |
Source: GAMLS #10795829 Report a problem | ||
| 6/30/2026 | Listed for sale | $325,000+30%$130/sqft |
Source: GAMLS #10795829 Report a problem | ||
| 4/12/2021 | Sold | $250,000+4.2%$100/sqft |
Source:  GAMLS #8932421 Report a problem GAMLS #8932421 Report a problem | ||
| 2/25/2021 | Pending sale | $239,900$96/sqft |
Source: GAMLS #8932421 Report a problem | ||
| 2/23/2021 | Listed for sale | $239,900+87.4%$96/sqft |
Source: GAMLS #8932421 Report a problem | ||
| 4/13/2000 | Sold | $128,000$51/sqft |
Source: Public Record Report a problem | ||
Public tax history
| Year | Property taxes | Tax assessment |
|---|---|---|
| 2025 | $3,415 -3% | $137,960 +5.4% |
| 2024 | $3,521 +75.6% | $130,880 +18.3% |
| 2023 | $2,005 -9.5% | $110,600 +16.4% |
| 2022 | $2,217 +9.6% | $95,040 +22.3% |
| 2021 | $2,023 +27.9% | $77,680 +19.3% |
| 2020 | $1,582 +10.2% | $65,120 +8.4% |
| 2019 | $1,436 +16.7% | $60,080 +13.5% |
| 2018 | $1,230 +22.7% | $52,920 +9.7% |
| 2017 | $1,002 +5.7% | $48,240 +4.1% |
| 2016 | $948 | $46,360 +13% |
| 2015 | $948 +19.1% | $41,040 |
| 2014 | $796 +10.9% | $41,040 -25% |
| 2013 | $718 -31.7% | $54,720 |
| 2012 | $1,050 -9.5% | -- |
| 2011 | $1,160 -5.2% | $54,720 -5.8% |
| 2010 | $1,224 -1.6% | $58,080 -9.5% |
| 2009 | $1,245 +22.4% | $64,200 -5.8% |
| 2008 | $1,017 -0.1% | $68,160 |
| 2007 | $1,018 +19.1% | $68,160 +12.5% |
| 2006 | $855 +18.5% | $60,560 +12.9% |
| 2005 | $721 -0.5% | $53,640 |
| 2004 | $725 | $53,640 -60% |
| 2003 | -- | $134,100 +150% |
| 2002 | $1,151 -7.9% | $53,640 |
| 2001 | $1,250 -36.7% | $53,640 |
| 2000 | $1,974 | $53,640 |
Find assessor info on the county website
Monthly payment
Est. payment
Payment breakdown
Explore the cost of this home by adjusting the details. Changes won't be saved.Climate risks
Neighborhood: 30016
Nearby schools
Schools provided by the listing agent
- Elementary: Lorraine
- Middle: Gen Ray Davis
- High: Salem
Source: GAMLS. This data may not be complete. We recommend contacting the local school district to confirm school assignments for this home.
Similar homes
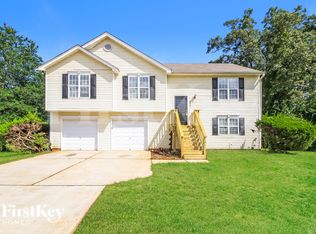
- $320,0005 bd3 ba2.4k sqft740 Pebble Blvd, Covington, GA 30016Active
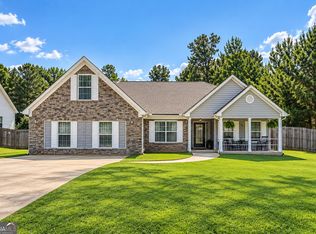
 MLS ID #10846181, Christopher Doss, Dwelli. GAMLS
 - $339,9004 bd3 ba2.9k sqft4860 Thornwood Dr, Covington, GA 30016Active
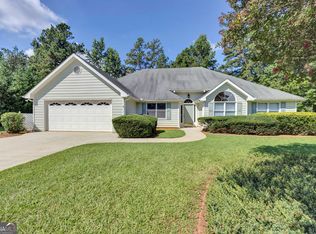 MLS ID #10825225, Tammy M Farmer, Tammy Farmer Real Estate. GAMLS
 - $315,0004 bd3 ba2.3k sqft210 Spring Lake Ter, Covington, GA 30016Active
 MLS ID #10837953, Tony Crawford, HomeSmart. GAMLS
 - $349,9004 bd3 ba2.1k sqft200 Cedar Rd, Covington, GA 30016Active
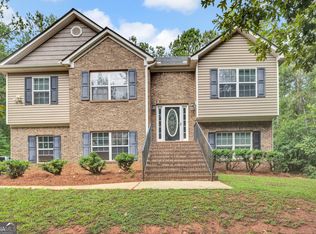 MLS ID #10814977, Kevin Berry, Keller Williams Lake Oconee. GAMLS
 - $279,9003 bd2 ba1.6k sqft495 Robin Rd, Covington, GA 30016ActiveMLS ID #10837756, Robert E Salmons Jr., Entera Realty. GAMLS
- $304,9004 bd3 ba1.8k sqft40 Greenway Dr, Covington, GA 30016ActiveMLS ID #10845837, Tiffany R Williams, Coldwell Banker Realty. GAMLS
- $264,9003 bd2 ba1.3k sqft85 Goldfinch Dr, Covington, GA 30016ActiveMLS ID #10808430, Mark Spain, Mark Spain Real Estate. GAMLS
- $284,9005 bd3 ba1.5k sqft80 Lumby Ln, Covington, GA 30016ActiveMLS ID #10760635, Daren Hall, Hallway Realty. GAMLS
- $270,0003 bd2 ba1.5k sqft270 Belmont Trl, Covington, GA 30016ActiveMLS ID #10818804, Garry Cotto, Best Life Realty. GAMLS
- $250,0003 bd2 ba1.7k sqft4841 Thornwood Dr, Covington, GA 30016ActiveMLS ID #10823405, Dakota Bradley, Keller Williams Greater Athens. GAMLS
- $309,9003 bd2 ba1.3k sqft30 Zebulon Pl, Covington, GA 30016ActiveMLS ID #10800413, Peter Ann Chin, Atlanta Communities. GAMLS
- $350,0004 bd2 ba2.3k sqft600 Turner Rd, McDonough, GA 30252ActiveMLS ID #10836871, Amy Scott, The Legacy Real Estate Group. GAMLS
- $269,9003 bd3 ba1.7k sqft35 Arnold Way, Covington, GA 30016ActiveMLS ID #10778817, Robert E Salmons Jr., Entera Realty. GAMLS
- $319,9004 bd3 ba2.6k sqft144 Bellington Dr, McDonough, GA 30253ActiveMLS ID #10814523, Tommy Allen Jr., Jason Mitchell Real Estate Georgia. GAMLS
- $290,0003 bd2 ba1.3k sqft317 Creek Side Ct, McDonough, GA 30252ActiveMLS ID #10784462, Mark Spain, Mark Spain Real Estate. GAMLS
- $320,0005 bd3 ba3.1k sqft400 McKenzie Ave, Stockbridge, GA 30281ActiveMLS ID #10824404, Raymond Rivera, eXp Realty. GAMLS
- $285,0004 bd3 ba2k sqft1515 Shoal Creek Dr SW, Conyers, GA 30094ActiveMLS ID #10810672, Cayla Owenby, RE/MAX Around Atlanta East. GAMLS
- $394,9004 bd4 ba2.6k sqft1625 Lake Dow Rd, McDonough, GA 30252ActiveMLS ID #10845996, Chance Adamson, Southern Classic Realtors. GAMLS
- $330,0003 bd3 ba1.8k sqft2019 Amherst Ln SE, Conyers, GA 30094ActiveMLS ID #10798841, Brenda Conley, Keller Williams Realty Atl. Partners. GAMLS
- $364,0003 bd3 ba2.3k sqft170 Alexander Dr, McDonough, GA 30252ActiveMLS ID #10722075, LaWanda Floyd, BHHS Georgia Properties. GAMLS
