
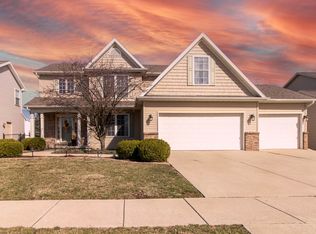
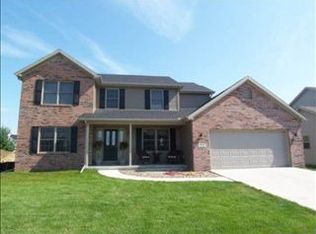
Beautiful unique open floor plan in Gaelic West. Spacious kitchen with hickory cabinets, SS appliances, and double sided fireplace between kitchen and living room with cathedral ceiling. Plantation shutters on main level. formal dining room with pecan hardwood floors. Large master suite has private bath with jetted tub and shower, and a huge walk-in closet with center island! 9 ft. ceilings and rough-in in basement. Oversize 2-car garage. Fully landscaped fenced yard.
This property is not currently displayed as for sale or rent on Zillow. This may be different from what's on other websites or public sources.