Skip main navigation
New construction
  • $298,000

    3012 TOTEM ROAD, EAGLE LAKE, FL 33839

    4beds
    1,801sqft
    : 
    $2,070/mo
    Get pre-qualified
    Single Family Residence
    Built in 2025
    5,502 Square Feet Lot
    $-- Zestimate®
    $165/sqft
    $118/mo HOA

    What's special

    Stylish finishing touchesMassive islandGleaming quartz countertopsOpen-concept floor planCustom wood blindsStriking modern dining chandelierModern cabinet hardware
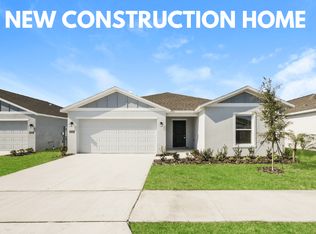
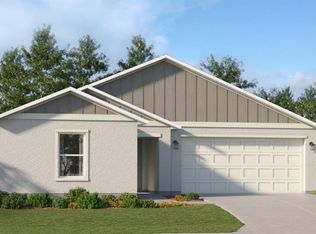
    BETTER THAN NEW! DESIGNER-UPGRADED LUXURY WITH WI-FI INCLUDED & RESORT-STYLE AMENITIES WITHOUT THE WAIT OR THE BUILDERS PRICE TAG! Experience the perfect blend of luxury, style, and convenience in this stunning better-than-new residence, meticulously maintained and lived in for only 8 months. Why settle for a standard new construction home when you can own one that's already been elevated with premium designer upgrades and is completely move-in ready? This exceptional 4-bedroom, 2-bathroom home showcases an open-concept floor plan designed for today's lifestyle. At the center of it all is a spectacular chef-inspired kitchen featuring a massive island, gleaming quartz countertops, stainless steel appliances, upgraded sink and faucet, modern cabinet hardware, and abundant space for entertaining family and friends. Elegant tile flooring flows throughout the main living areas and the luxurious primary suite, creating a seamless, sophisticated aesthetic. The private owner's retreat offers a spa-like bath enhanced with frameless-style glass shower doors, upgraded shower heads and faucets, and custom shelving, bringing everyday luxury to your daily routine. No detail has been overlooked. Thoughtfully selected upgrades include custom wood blinds, designer interior lighting, a striking modern dining chandelier, elegant exterior coach lighting, upgraded cabinet hardware throughout, Ring doorbell camera, front door keyless combo lock, and stylish finishing touches that truly set this home apart. Step outside to your fully fenced backyard, offering privacy and the perfect setting for pets, play, or outdoor entertaining. Located in a sought-after community with a low HOA fee that includes Wi-Fi, residents enjoy resort-style amenities at a private clubhouse including a sparkling community pool, fully equipped fitness center, pickleball courts, playground, dog park, basketball court, and sand volleyball court! Conveniently located with easy access to Winter Haven, Bartow, Lakeland, and Lake Wales via the Polk Parkway, US-17, and Bartow Highway, this location offers an easy commute while enjoying the benefits of a nearly new home. Why wait months for construction, pay thousands for upgrades, or deal with builder punch lists? This turnkey home delivers the luxury finishes, premium upgrades, and modern conveniences today's buyers want without the wait. Homes with this level of upgrades, impeccable condition, and exceptional value don't come along often. Schedule your private showing today and discover why this is the one you've been waiting for.
    5 days
    |
    74
    |
    5
    |

    Zillow last checked:

    Listing updated:

    Listed by:

    Michele Falvey 321-217-2262,

    LIVE FLORIDA REALTY 863-868-8905

    Source: Stellar MLS,MLS#: L4963667MLS LogoOriginating MLS: Suncoast Tampa

      Facts & features

      Interior

      Bedrooms & bathrooms
      • Bedrooms: 4
      • Bathrooms: 2
      • Full bathrooms: 2
      Primary bedroom
      • Features: En Suite Bathroom, Walk-In Closet(s)
      • Level: First
      Family room
      • Level: First
      Kitchen
      • Features: Pantry
      • Level: First
      Heating
      • Central
      Cooling
      • Central Air
      Appliances
      • Included: Dishwasher, Microwave, Range, Refrigerator
      • Laundry: Inside
      Features
      • Eating Space In Kitchen, High Ceilings, In Wall Pest System, Kitchen/Family Room Combo, Open Floorplan, Pest Guard System, Walk-In Closet(s)
      • Flooring: Carpet, Ceramic Tile
      • Doors: Sliding Doors
      • Windows: Window Treatments
      • Has fireplace: No
      Interior area
      • Total structure area: 2,274
      • Total interior livable area: 1,801 sqft

      Property

      Parking
      • Total spaces: 2
      • Parking features: Garage - Attached
      • Attached garage spaces: 2
      Features
      • Levels: One
      • Stories: 1
      • Exterior features: Irrigation System, Sidewalk
      Lot
      • Size: 5,502 Square Feet
      Details
      • Parcel number: 262918689955006170
      • Special conditions: None

      Construction

      Type & style
      • Home type: SingleFamily
      • Property subtype: Single Family Residence
      Materials
      • Stucco
      • Foundation: Slab
      • Roof: Shingle
      Condition
      • Completed
      • New construction: Yes
      • Year built: 2025

      Utilities & green energy

      • Sewer: Public Sewer
      • Water: None
      • Utilities for property: BB/HS Internet Available, Cable Connected, Electricity Connected, Public, Sewer Connected, Underground Utilities, Water Connected

      Community & HOA

      Community
      • Pet fee: $0 monthly
      • Subdivision: RANCHES/LK MCLEOD I
      HOA
      • Has HOA: Yes
      • HOA fee: $118 monthly
      • HOA name: Ranches at Lake Mcleod
      Location
      • Region: Eagle Lake

      Financial & listing details

      • Price per square foot: $165/sqft
      • Tax assessed value: $52,000
      • Annual tax amount: $2,824
      • Date on market: 7/24/2026
      • Cumulative days on market: 6 days
      • Listing terms: Cash,Conventional,FHA,VA Loan
      • Ownership: Fee Simple
      • Total actual rent: 0
      • Electric utility on property: Yes
      • Road surface type: Paved

        Estimated market value

        Not available

        Estimated sales range

        Not available

        Not available

        Price history

        DateEventPrice
        7/25/2026Listed for sale$298,000-2.6%$165/sqft
        Source: Stellar MLS #L4963667 Report a problem
        12/5/2025Sold$306,000$170/sqft
        Source: Public Record Report a problem

        Public tax history

        YearProperty taxesTax assessment
        2025$1,027 +474.6%$52,000 +475%
        2024$179 $9,043
        Find assessor info on the county website

        Monthly payment

        Est. payment

        Payment breakdown

        Explore the cost of this home by adjusting the details. Changes won't be saved.
        All calculations are estimates and provided by Zillow, Inc. for informational purposes only. Actual amounts may vary.
        HOA fees may include property taxes on listings classified as Co-Ops. Contact the listing agent and/or owner for fee details.
        Mortgage interest rates are dependent on a number of factors, including credit score, down payment, and repayment length. Interest rate data provided by Zillow Group Marketplace, Inc. as of 1/1/1970 from various mortgage lenders with which we have lead or other similar arrangements; the Estimated Payment is an average of those rates.
        See how much you could borrow to make a competitive offer.

        Climate risks

        Neighborhood: 33839

        Getting around

        0 / 100
        Car-Dependent
        25 / 100
        Somewhat Bikeable

        Nearby schools

        GreatSchools rating

        A local agent can set up tours, give advice and negotiate with sellers.

        A local lender can help you make sure your offer is ready when you are.

        Browse local experts

        Similar homes