Situated on 2 level acres and located only 1 mile from St. Rt. 32! This 3-bedroom home with 2 full baths features a living room, family room, kitchen with appliances, pantry, dining room, and laundry. The home has a covered porch and a 2+ car garage. Selling as-is. Motivated seller. Call today.
For sale
$189,000
3012 Union Hill Rd, Peebles, OH 45660
3beds
1,344sqft
Single Family Residence
Built in 1985
2 Acres Lot
$-- Zestimate®
$141/sqft
$-- HOA
What's special
Covered porchFamily roomDining roomKitchen with appliances
- 7 hours
- 107
- 15
Zillow last checked:
Listing updated:
Listed by:
Tom Brewster,
Brewster Real Estate and Auction Co. LLC,
Hayley Brewster,
Brewster Real Estate and Auction Co. LLC
Source: Scioto Valley AOR,MLS#: 201426
Facts & features
Interior
Bedrooms & bathrooms
- Bedrooms: 3
- Bathrooms: 2
- Full bathrooms: 2
- Main level bathrooms: 2
- Main level bedrooms: 3
Rooms
- Room types: Living Room, Bedroom, Family Room, Bath, Dining Room, Kitchen, Laundry
Bedroom 1
- Description: Flooring(Carpet)
- Level: Main
Bedroom 2
- Description: Flooring(Carpet)
- Level: Main
Bedroom 3
- Description: Flooring(Carpet)
- Level: Main
Bathroom 1
- Description: Flooring(Vinyl)
- Level: Main
Bathroom 2
- Description: Flooring(Vinyl)
- Level: Main
Dining room
- Description: Flooring(Vinyl)
- Level: Main
Family room
- Description: Flooring(Carpet)
- Level: Main
Kitchen
- Description: Flooring(Vinyl)
- Level: Main
Living room
- Description: Flooring(Carpet)
- Level: Main
Heating
- Electric, Forced Air
Cooling
- Central Air
Appliances
- Included: Range, Refrigerator, Electric Water Heater
- Laundry: Laundry Room
Features
- Ceiling Fan(s), Pantry
- Flooring: Carpet, Vinyl
- Windows: Double Pane Windows
- Basement: Crawl Space
Interior area
- Total structure area: 1,344
- Total interior livable area: 1,344 sqft
Property
Parking
- Total spaces: 2
- Parking features: 2 Car, Detached, Gravel
- Garage spaces: 2
- Has uncovered spaces: Yes
Features
- Levels: One
- Patio & porch: Porch-Covered
Lot
- Size: 2 Acres
Details
- Additional structures: Outbuilding
- Parcel number: 180504.000
Construction
Type & style
- Home type: SingleFamily
- Property subtype: Single Family Residence
Materials
- Vinyl Siding
- Roof: Asphalt
Condition
- Year built: 1985
Utilities & green energy
- Sewer: Leach Field, Septic Tank
- Water: Public
- Utilities for property: Cable/DSL
Community & HOA
Community
- Subdivision: No Subdivision
Location
- Region: Peebles
Financial & listing details
- Price per square foot: $141/sqft
- Date on market: 9/19/2026
Estimated market value
Not available
Estimated sales range
Not available
Not available
Price history
Price history is unavailable.
Public tax history
Tax history is unavailable.
Monthly payment
Est. payment
Payment breakdown
Explore the cost of this home by adjusting the details. Changes won't be saved.Climate risks
Neighborhood: 45660
Nearby schools
Schools provided by the listing agent
- Elementary: Northwest LSD-Scioto Co.
- Middle: Northwest LSD-Scioto Co.
- High: Northwest LSD-Scioto Co.
Source: Scioto Valley AOR. This data may not be complete. We recommend contacting the local school district to confirm school assignments for this home.
Similar homes
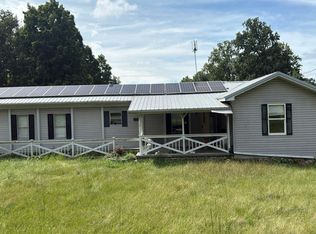
- $140,0003 bd1 ba1.3k sqft725 Stoney Rd, Peebles, OH 45660For Sale

 MLS ID #1894507, Amanda Combs, Coldwell Banker Heritage. Cincy MLS
 - $--3 bd2 ba1k sqft285 Lynn Morgan Rd, Seaman, OH 45679Auction
 Auction.com 2
 - $220,0002 bd2 ba1k sqft6673 Rarden Creek Rd, Rarden, OH 45671For Sale
 MLS ID #201179, Shawn Benson, Dwell Real Estate LLC. Scioto Valley AOR
 - $179,0003 bd2 ba1.1k sqft4299 White Oak Rd, Peebles, OH 45660For Sale
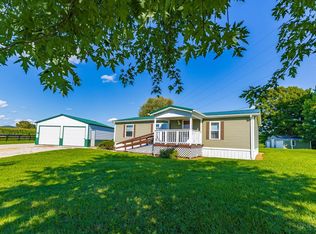 MLS ID #1877955, Jo Ann Morgan, Ring Real Estate Co., Georgeto. Cincy MLS
 - $185,9953 bd1 ba1.2k sqft204 High St, Peebles, OH 45660For SaleMLS ID #1888421, Amy Davis, Amy Davis & Associates Realty. Cincy MLS
- $185,0002 bd1 ba1.1k sqft182 Walnut St, Peebles, OH 45660New ConstructionMLS ID #1876996, Michael S. Howard, Wilson Realtors, West Union. Cincy MLS
- $179,9002 bd1 ba1.3k sqft1205 Cassel Run Rd, Blue Creek, OH 45616For SaleMLS ID #1894071, Mindy Knox, Huff Realty. Cincy MLS
- $165,0004 bd1 ba1.3k sqft127 Marble Furnace Rd, Peebles, OH 45660For SaleMLS ID #1891706, Lori Gallowitz, Wilson Realtors, West Union. Cincy MLS
- $219,9993 bd1 ba798 sqft770 Strutt Rd, Piketon, OH 45661For Sale
 MLS ID #226032529, Mallory L Bostwick, e-Merge Real Estate Crossroads. Columbus and Central Ohio Regional MLS
 - $149,0003 bd2 ba1.7k sqft125 Wendell Ave, Peebles, OH 45660For SaleMLS ID #1894185, Lori Gallowitz, Wilson Realtors, West Union. Cincy MLS
