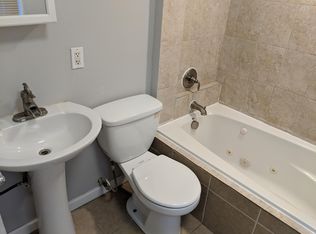
ALL UTILITIES ARE ON AND FUNCTIONING. Semi-detached twin the ever-developing Fairview section of BOOMING Camden! Top floor features a finished attic that can be utilized as a fourth bedroom! Enjoy the novelty of private off-street parking in the rear. Located just minutes from Hwy 76 & I-676, with multiple convenient routes into Philadelphia. Strictly as-is sale, buyer is responsible for the CO. Seller obtained property via tax lien foreclosure. Seller makes no guarantees or warranties as to the condition or accuracy of the information provided. Buyer is responsible for any potential utility or reconnection fees. Seller prefers to use Brennan Title to complete the transaction. Schedule your private tour today!
Pending
$129,000
3013 Porter Rd, Camden, NJ 08104
3beds
1,078sqft
Single Family Residence
Built in 1915
2,060 Square Feet Lot
$123,800 Zestimate®
$120/sqft
$-- HOA
What's special
- 39 days
- 443
- 27
Zillow last checked:
Listing updated:
Listed by:
Patrick Gorman 856-200-8320,
Keller Williams - Main Street,
Listing Team: Gorman Group Realtors
Source: Bright MLS,MLS#: NJCD2123998
Facts & features
Interior
Bedrooms & bathrooms
- Bedrooms: 3
- Bathrooms: 1
- Full bathrooms: 1
Rooms
- Room types: Attic
Other
- Level: Upper
Heating
- Forced Air, Natural Gas
Cooling
- None, Natural Gas
Appliances
- Included: Gas Water Heater
Features
- Basement: Full
- Has fireplace: No
Interior area
- Total structure area: 1,078
- Total interior livable area: 1,078 sqft
- Finished area above ground: 1,078
- Finished area below ground: 0
Property
Parking
- Parking features: Off Street
Accessibility
- Accessibility features: None
Features
- Levels: Two
- Stories: 2
- Pool features: None
Lot
- Size: 2,060 Square Feet
- Dimensions: 29.00 x 0.00
Details
- Additional structures: Above Grade, Below Grade
- Parcel number: 080066600017
- Zoning: RES
- Special conditions: Standard
Construction
Type & style
- Home type: SingleFamily
- Architectural style: Straight Thru
- Property subtype: Single Family Residence
- Attached to another structure: Yes
Materials
- Brick
- Foundation: Permanent
Condition
- New construction: No
- Year built: 1915
Utilities & green energy
- Sewer: Public Sewer
- Water: Public
Community & HOA
Community
- Subdivision: Fairview
HOA
- Has HOA: No
Location
- Region: Camden
- Municipality: CAMDEN CITY
Financial & listing details
- Price per square foot: $120/sqft
- Tax assessed value: $68,300
- Annual tax amount: $2,518
- Date on market: 8/8/2026
- Listing agreement: Exclusive Agency
- Ownership: Fee Simple
Estimated market value
$123,800
$118,000 - $130,000
$1,717/mo
Price history
| Date | Event | Price |
|---|---|---|
| 8/27/2026 | Pending sale | $129,000$120/sqft |
Source:  Bright MLS #NJCD2123998 Report a problem Bright MLS #NJCD2123998 Report a problem | ||
| 8/8/2026 | Listed for sale | $129,000+158%$120/sqft |
Source: Bright MLS #NJCD2123998 Report a problem | ||
| 9/17/1996 | Sold | $50,000$46/sqft |
Source: Public Record Report a problem | ||
Public tax history
| Year | Property taxes | Tax assessment |
|---|---|---|
| 2025 | $2,518 +4.1% | $68,300 |
| 2024 | $2,420 +3.4% | $68,300 |
| 2023 | $2,339 +1.9% | $68,300 |
| 2022 | $2,296 +0.4% | $68,300 |
| 2021 | $2,287 +387.5% | $68,300 |
| 2020 | $469 -55.3% | $68,300 |
| 2019 | $1,049 | $68,300 |
| 2018 | $1,049 -46.3% | $68,300 |
| 2017 | $1,954 +3.9% | $68,300 |
| 2016 | $1,881 +2.5% | $68,300 |
| 2015 | $1,836 +0.8% | $68,300 |
| 2014 | $1,822 +7.2% | $68,300 |
| 2013 | $1,700 +0.3% | $68,300 |
| 2012 | $1,695 -11.9% | $68,300 |
| 2011 | $1,924 -2.3% | $68,300 +63% |
| 2010 | $1,971 +1.5% | $41,900 |
| 2009 | $1,942 | $41,900 |
| 2008 | -- | $41,900 |
| 2007 | -- | $41,900 |
| 2006 | -- | $41,900 |
| 2005 | -- | $41,900 |
| 2004 | -- | $41,900 |
| 2003 | -- | $41,900 |
| 2002 | -- | $41,900 |
| 2001 | -- | $41,900 |
Find assessor info on the county website
Monthly payment
Est. payment
Payment breakdown
Explore the cost of this home by adjusting the details. Changes won't be saved.Climate risks
Neighborhood: Fairview
Nearby schools
Schools provided by the listing agent
- District: Camden City Schools
Source: Bright MLS. This data may not be complete. We recommend contacting the local school district to confirm school assignments for this home.
Similar homes
- $115,0002 bd1 ba624 sqft2992 Alabama Rd, Camden, NJ 08104For Sale
 MLS ID #NJCD2122966, Michael Fingerman, HomeSmart First Advantage Realty. Bright MLS
 - $179,9003 bd1 ba1k sqft1275 Everett St, Camden, NJ 08104For Sale
 MLS ID #NJCD2123650, Patrick Gorman, Keller Williams - Main Street. Bright MLS
 - $125,0003 bd2 ba1.3k sqft6208 Woodbine Ave, Philadelphia, PA 19151For Sale
 MLS ID #PAPH2655428, Megan Toll, KW Empower. Bright MLS
 - $125,0003 bd1 ba940 sqft556 N Paxon St, Philadelphia, PA 19131For Sale
 MLS ID #PAPH2669126, Aaron Wallace, Keller Williams Main Line. Bright MLS
 - $119,9002 bd2 ba1k sqft759 Main St, Sewell, NJ 08080For SaleMLS ID #NJGL2077848, Francesco Pullella, HOF Realty. Bright MLS
- $128,0003 bd1 ba1.1k sqft1125 Remington St, Chester, PA 19013For SaleMLS ID #PADE2118902, Jason Ontjes, Century 21 Emerald. Bright MLS
- $140,0003 bd1 ba1.3k sqft6084 Upland St, Philadelphia, PA 19142For SaleMLS ID #PAPH2589370, Jonathan Diaz, Coldwell Banker Realty. Bright MLS
- $124,9993 bd1 ba1.1k sqft7279 Saybrook Ave, Philadelphia, PA 19142For SaleMLS ID #PAPH2664640, Anthony Lee, Realty ONE Group Focus. Bright MLS
- $119,0003 bd1 ba1.1k sqft1 Spruce St, Marcus Hook, PA 19061For SaleMLS ID #PADE2123354, Michael Fingerman, HomeSmart Realty Advisors. Bright MLS
- $99,9003 bd2 ba1.1k sqft3937 N 7th St, Philadelphia, PA 19140For SaleMLS ID #PAPH2671150, Gissy Ribott, EXP Realty, LLC. Bright MLS
- $130,0003 bd2 ba1.2k sqft1934 E Lippincott St, Philadelphia, PA 19134For SaleMLS ID #PAPH2639084, Farrakhan Slaughter, Compass RE. Bright MLS
- $185,0003 bd1 ba1.1k sqft1525 Federal St, Camden, NJ 08105For SaleMLS ID #NJCD2123960, YANIRA HERNANDEZ, Real Broker, LLC. Bright MLS
- $125,0003 bd1 ba876 sqft2242 E Monmouth St, Philadelphia, PA 19134For SaleMLS ID #PAPH2637628, Aldo Torres, Homestarr Realty. Bright MLS
- $115,0003 bd1 ba1.2k sqft1317 N 55th St, Philadelphia, PA 19131For SaleMLS ID #PAPH2669324, Marc Bennett, KW Empower. Bright MLS
- $129,9003 bd1 ba1.1k sqft1711 S Ruby St, Philadelphia, PA 19143For SaleMLS ID #PAPH2573548, Loretta Starck, Elite Realty Group Unl. Inc.. Bright MLS
- $120,0003 bd1 ba1k sqft2461 N Garnet St, Philadelphia, PA 19132For SaleMLS ID #PAPH2653828, Scott Kelly, Honest Real Estate. Bright MLS
- $109,0003 bd1 ba1.1k sqft634 W Indiana Ave, Philadelphia, PA 19133For SaleMLS ID #PAPH2664922, Tim Brogan, Coldwell Banker Realty. Bright MLS
- $135,0003 bd1 ba1.3k sqft44 N Millick St, Philadelphia, PA 19139For SaleMLS ID #PAPH2649992, Brandi Bradley, Realty ONE Group Focus. Bright MLS
- $105,0003 bd1 ba1.1k sqft862 E Cornwall St, Philadelphia, PA 19134For SaleMLS ID #PAPH2653854, Amy Chen, Tesla Realty Group, LLC. Bright MLS
- $185,0003 bd2 ba1k sqft318 Cherry St, Camden, NJ 08103For SaleMLS ID #NJCD2124888, Richard Bradin, Weichert Realtors-Cherry Hill. Bright MLS
