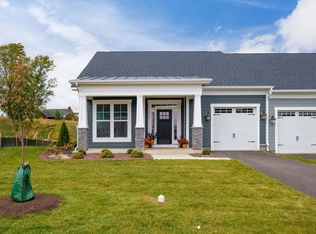
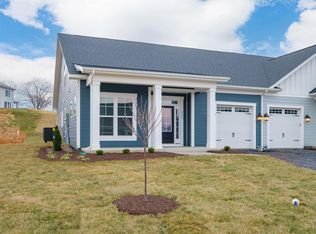
Built in 2020, this home puts the whole daily routine on one floor. Inside, the kitchen, living, and dining rooms flow together as one continuous space, room to gather at the granite island with dinner going on the gas range, and abundant windows that brighten the living room. The primary suite has three tall windows, a soaking tub, and a separate tiled shower with a built-in bench. A second bedroom sits up front, and an open study nook off the main level makes an easy work space without giving up a bedroom. Out back, a concrete patio sits against a row of evergreens that gives the yard some privacy, and the covered front porch is the spot for morning coffee. Nothing's waiting to be redone, the appliances stay, and with the HOA taking care of the lawn and the snow, the yard never turns into a weekend project. About five minutes to Sentara RMH, with the community center and pool inside the neighborhood.
For sale
$499,900
3013 Rutlege Rd, Harrisonburg, VA 22801
2beds
2,184sqft
Townhouse
Built in 2020
8,102 Square Feet Lot
$489,000 Zestimate®
$229/sqft
$250/mo HOA
What's special
Appliances stayCovered front porchGranite islandGas rangeSoaking tub
- 1 day
- 142
- 7
Zillow last checked:
Listing updated:
Listed by:
Chris Rooker 540-421-3179,
Nest Realty Harrisonburg 5409106378
Source: Bright MLS,MLS#: VARO2003324
Facts & features
Interior
Bedrooms & bathrooms
- Bedrooms: 2
- Bathrooms: 2
- Full bathrooms: 2
- Main level bathrooms: 2
- Main level bedrooms: 2
Basement
- Area: 0
Heating
- Forced Air, Natural Gas
Cooling
- Central Air, Electric
Appliances
- Included: Dishwasher, Disposal, Oven/Range - Gas, Microwave, Refrigerator, Electric Water Heater
Features
- Pantry, Recessed Lighting, Kitchen Island, Walk-In Closet(s)
- Flooring: Carpet, Ceramic Tile, Luxury Vinyl
- Has basement: No
- Has fireplace: No
Interior area
- Total structure area: 2,184
- Total interior livable area: 2,184 sqft
- Finished area above ground: 2,184
- Finished area below ground: 0
Video & virtual tour
Property
Parking
- Total spaces: 4
- Parking features: Garage Faces Front, Inside Entrance, Garage Door Opener, Attached, Driveway
- Attached garage spaces: 2
- Uncovered spaces: 2
- Details: Garage Sqft: 420
Accessibility
- Accessibility features: None
Features
- Levels: One
- Stories: 1
- Pool features: Community
Lot
- Size: 8,102 Square Feet
Details
- Additional structures: Above Grade, Below Grade
- Parcel number: 125A9112
- Zoning: R5
- Special conditions: Standard
Construction
Type & style
- Home type: Townhouse
- Architectural style: Other
- Property subtype: Townhouse
Materials
- HardiPlank Type, Concrete
- Foundation: Slab
- Roof: Composition,Shingle
Condition
- New construction: No
- Year built: 2020
Utilities & green energy
- Sewer: Public Sewer
- Water: Public
Community & HOA
Community
- Subdivision: Preston Lake
HOA
- Has HOA: Yes
- Amenities included: Jogging Path, Pool, Tot Lots/Playground, Clubhouse, Dog Park
- Services included: Common Area Maintenance, Cable TV, Internet
- HOA fee: $250 monthly
- HOA name: COMMUNITY COMPASS
Location
- Region: Harrisonburg
Financial & listing details
- Price per square foot: $229/sqft
- Tax assessed value: $408,800
- Annual tax amount: $2,779
- Date on market: 9/1/2026
- Listing agreement: Exclusive Right To Sell
- Inclusions: Kitchen Appliances And Umbrella On Patio
- Ownership: Fee Simple
Estimated market value
$489,000
$465,000 - $513,000
$2,347/mo
Price history
| Date | Event | Price |
|---|---|---|
| 9/1/2026 | Listed for sale | $499,900+45.1%$229/sqft |
Source:  CAAR #681383 Report a problem CAAR #681383 Report a problem | ||
| 10/5/2020 | Sold | $344,639$158/sqft |
Source: Public Record Report a problem | ||
Public tax history
| Year | Property taxes | Tax assessment |
|---|---|---|
| 2024 | $2,659 +4.2% | $375,400 |
| 2023 | $2,553 | $375,400 |
| 2022 | $2,553 -1.5% | $375,400 +7.2% |
| 2021 | $2,591 +311.9% | $350,100 +311.9% |
| 2020 | $629 | $85,000 |
| 2019 | $629 | $85,000 |
Find assessor info on the county website
Monthly payment
Est. payment
Payment breakdown
Explore the cost of this home by adjusting the details. Changes won't be saved.Climate risks
Neighborhood: 22801
Nearby schools
Schools provided by the listing agent
- Elementary: Cub Run
- Middle: Montevideo
- High: Spotswood
- District: Rockingham County Public Schools
Source: Bright MLS. This data may not be complete. We recommend contacting the local school district to confirm school assignments for this home.
Similar homes
- $353,9003 bd3 ba1.9k sqft3247 Battery Park Pl, Rockingham, VA 22801For Sale
 MLS ID #681337, Kim Robb, RE/MAX Performance Realty. CAAR
 - $549,0004 bd2 ba2.6k sqft271 S Liberty St, Harrisonburg, VA 22801For Sale
 MLS ID #681361, Theresa Kehm, Old Dominion Realty Crossroads. CAAR
 - $460,0003 bd2 ba1.8k sqft1222 Woodcrest Cir, Harrisonburg, VA 22801For Sale
 MLS ID #VAHC2000662, Brant Suter, Nest Realty Harrisonburg. Bright MLS
 - $479,5004 bd4 ba2.8k sqft321 Blue Stone Hills Dr, Harrisonburg, VA 22801For Sale
 MLS ID #676629, Craig Anders, Cottonwood Commercial LLC. CAAR
 - $418,5003 bd3 ba1.9k sqft3262 Charleston Blvd, Harrisonburg, VA 22801For SaleMLS ID #679125, Josh Jarrels, Weichert Realtors Nancy Beahm Real Estate. CAAR
- $749,0004 bd3 ba2.5k sqft2201 Pearl Ln, Harrisonburg, VA 22801New ConstructionMLS ID #681314, EMILY HARRIS HENRY, FATHOM REALTY. CAAR
- $435,0005 bd3 ba2.5k sqft1615 Central Ave, Harrisonburg, VA 22801For SaleMLS ID #681032, Scott Rogers, Funkhouser Real Estate Group. CAAR
- $529,0003 bd2 ba2.1k sqft1039 Stuart St, Harrisonburg, VA 22802For SaleMLS ID #VAHC2000656, Irene Trivoulides, Samson Properties. Bright MLS
- $474,9004 bd4 ba2.6k sqft327 Blue Stone Hills Dr, Harrisonburg, VA 22801For SaleMLS ID #VAHC2000630, Nina Zotov, Nest Realty Harrisonburg. Bright MLS
- $484,9004 bd4 ba2.9k sqft1810 Manor Dr, Harrisonburg, VA 22801For SaleMLS ID #676266, Carlos Olaechea, Hive Group Realty. CAAR
- $565,0005 bd3 ba2.2k sqft4634 Shen Lake Dr, Rockingham, VA 22801For SaleMLS ID #VARO2002822, Brant Suter, Nest Realty Harrisonburg. Bright MLS
- $357,5003 bd3 ba2k sqft2243 Lapis Ln, Harrisonburg, VA 22801For SaleMLS ID #VAHC2000650, Heather Skowronsky, Samson Properties. Bright MLS
- $309,0003 bd4 ba2.1k sqft2323 Kendall Ln, Harrisonburg, VA 22801For SaleMLS ID #680273, Julie Katykhin, Real Broker LLC. CAAR
- $343,9003 bd3 ba1.7k sqft1663 Palomino Trl, Rockingham, VA 22801New ConstructionMLS ID #681113, Scott Rogers, Funkhouser Real Estate Group. CAAR
- $345,9003 bd3 ba1.7k sqft1647 Palomino Trl, Rockingham, VA 22801New ConstructionMLS ID #681117, Scott Rogers, Funkhouser Real Estate Group. CAAR
- $333,9003 bd3 ba1.7k sqft1659 Palomino Trl, Rockingham, VA 22801New ConstructionMLS ID #681114, Scott Rogers, Funkhouser Real Estate Group. CAAR
- $333,9003 bd3 ba1.7k sqft1655 Palomino Trl, Rockingham, VA 22801New ConstructionMLS ID #681115, Scott Rogers, Funkhouser Real Estate Group. CAAR
