Skip main navigation
Sold for $425,000
  • Zillow Home logoZestimate®
    $425,000

    3013 Stonebridge Rd, Louisville, KY 40241

    4beds
    2,933sqft
    Single Family Residence
    Built in 1988
    7,405 Square Feet Lot
    $425,000 Zestimate®
    $145/sqft
    $2,755 Estimated rent

    Home value

    $425,000

    $404,000 - $446,000

    $2,755/mo

    Zestimate® history
    Loading
    Loading...

    Owner options

    List your home for rent

    $2,755/mo

    Rent Zestimate®

    Find your next renter with Zillow Rental Manager. Plus, with online applications, you can quickly screen prospective tenants – for free.

    Learn more

    $2,755/mo

    Rent Zestimate®

    Refinance and save

    $3,090/mo

    Est. payment

    Refinancing to a lower rate could help reduce your monthly payments and save thousands over the life of the loan.

    See today's rates

    $3,090/mo

    Est. payment

    Explore your selling options

    Work with a Zillow partner agent

    Leverage their expertise and Zillow's premium Showcase listings to get your home seen by more buyers.

    Get started

    List with your own agent

    Get your home in front of millions of buyers by listing it on Zillow.

    Learn how to do it

    Sell it yourself

    Take full control of how buyers see your home on Zillow by listing For Sale by Owner (FSBO).

    List your home

    What's special

    Beautiful creek stone fireplaceProfessional landscapingCharming front porch swingSpacious family roomAdditional storage shedRemodeled eat-in kitchenStainless steel appliances
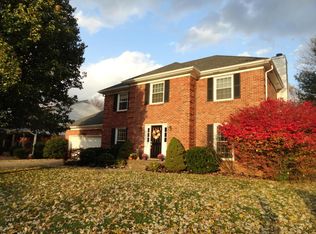
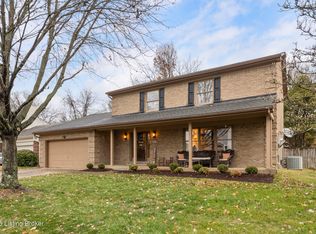
    Tucked away in the quaint and conveniently located neighborhood of The Coves, this home offers the best of both worlds — peaceful neighborhood living with quick access to everything you love about the area. Just minutes from Tom Sawyer State Park, The Paddock Shops, Springhurst shopping and major highway access, the location truly cannot be beat. From the moment you arrive, the charming front porch swing, professional landscaping and welcoming curb appeal make this home feel like a warm hug. Inside, LVP floors flow throughout the main level and the spacious family room features custom built-ins with the perfect spot for your flat screen TV or favorite artwork display. The designated dining room is currently styled as an entertaining bar space, giving the home an elevated yet comfortable feel. The remodeled eat-in kitchen is both stylish and functional with white shaker cabinetry, granite countertops, stainless steel appliances and a movable butcher block island perfect for gathering. A conveniently located first floor powder room adds everyday practicality. The cozy living room, currently used as an office, features a beautiful creek stone fireplace and overlooks the lush backyard setting. Step outside to enjoy the large entertaining deck, stamped concrete patio, LED café light strands and additional storage shed — creating the perfect backdrop for relaxing evenings or hosting friends and family. Upstairs, the primary suite features a double vanity and designer tiled shower, while three additional bedrooms share a spacious hall bath. The finished basement adds incredible extra living space with a hangout bar area, room for a pool table, media space, workout area, laundry and plenty of storage. Schedule your showing today and step inside to your next home!

    Zillow last checked:

    Listing updated:

    Listed by:

    Tiffany Welsh 502-727-3500,

    Homepage Realty

    Bought with:

    Mary Ann Ritsch, 214453

    85W Real Estate

    Source: Metro Search Inc. LLC DBA Apex MLS,MLS#: 1720307MLS Logo

    Facts & features

    Interior

    Bedrooms & bathrooms
    • Bedrooms: 4
    • Bathrooms: 3
    • Full bathrooms: 2
    • 1/2 bathrooms: 1
    Primary bedroom
    • Level: Second
    Bedroom
    • Level: Second
    Bedroom
    • Level: Second
    Bedroom
    • Level: Second
    Primary bathroom
    • Level: Second
    Half bathroom
    • Description: Powder Room
    • Level: First
    Full bathroom
    • Level: Second
    Dining room
    • Level: First
    Kitchen
    • Description: Eat-in kitchen
    • Level: First
    Laundry
    • Level: Basement
    Living room
    • Level: First
    Media room
    • Description: Entertainment room
    • Level: Basement
    Office
    • Level: First
    Heating
    • Forced Air, Natural Gas
    Cooling
    • Central Air
    Features
    • Basement: Finished
    • Number of fireplaces: 1
    Interior area
    • Total structure area: 2,133
    • Total interior livable area: 2,933 sqft
    • Finished area above ground: 2,133
    • Finished area below ground: 800

    Property

    Parking
    • Total spaces: 2
    • Parking features: Attached
    • Attached garage spaces: 2
    Features
    • Stories: 2
    • Patio & porch: Patio, Porch
    • Fencing: Partial
    Lot
    • Size: 7,405 Square Feet
    • Features: Sidewalk, Dead End
    Details
    • Parcel number: 245200310000

    Construction

    Type & style
    • Home type: SingleFamily
    • Architectural style: Traditional
    • Property subtype: Single Family Residence
    Materials
    • Vinyl Siding, Brick Veneer
    • Foundation: Crawl Space, Concrete Perimeter
    • Roof: Shingle
    Condition
    • Year built: 1988

    Utilities & green energy

    • Sewer: Public Sewer
    • Water: Public
    • Utilities for property: Electricity Connected, Natural Gas Connected

    Community & HOA

    Community
    • Subdivision: The Coves
    HOA
    • Has HOA: Yes
    • HOA fee: $300 annually
    Location
    • Region: Louisville

    Financial & listing details

    • Price per square foot: $145/sqft
    • Tax assessed value: $280,460
    • Annual tax amount: $3,130
    • Date on market: 6/12/2026
    • Electric utility on property: Yes

    Price history

    DateEventPrice
    8/17/2026Sold$425,000$145/sqft
    Source: Metro Search Inc. LLC DBA Apex MLS #1720307 Report a problem
    6/13/2026Pending sale$425,000$145/sqft
    Source: Metro Search Inc. LLC DBA Apex MLS #1720307 Report a problem
    6/12/2026Listed for sale$425,000+72.1%$145/sqft
    Source: Metro Search Inc. LLC DBA Apex MLS #1720307 Report a problem
    10/31/2016Sold$247,000+1.2%$84/sqft
    Source: Metro Search Inc. LLC DBA Apex MLS #1454431 Report a problem
    9/15/2016Pending sale$244,000$83/sqft
    Source: Semonin Realtors Louisville Office #1454431 Report a problem
    9/12/2016Listed for sale$244,000$83/sqft
    Source: Semonin Realtors Louisville Office #1454431 Report a problem
    8/29/2016Pending sale$244,000$83/sqft
    Source: Semonin Realtors Louisville Office #1454431 Report a problem
    8/1/2016Listed for sale$244,000+43.5%$83/sqft
    Source: Semonin Realtors Louisville Office #1454431 Report a problem
    9/16/2008Sold$170,000+17.3%$58/sqft
    Source: Public Record Report a problem
    2/26/1998Sold$144,900$49/sqft
    Source: Agent Provided Report a problem

    Public tax history

    YearProperty taxesTax assessment
    2025$3,130 -1.9%$280,460
    2024$3,192 -1.7%$280,460
    2023$3,248 -0.3%$280,460
    2022$3,259 +5.1%$280,460 +13.5%
    2021$3,100 +8.9%$247,000
    2020$2,845 $247,000
    2019$2,845 +7.6%$247,000
    2018$2,644 $247,000
    2017$2,644 +42.2%$247,000 +32.8%
    2013$1,859 $185,930
    2011$1,859 $185,930
    2010$1,859 $185,930
    2009$1,859 $185,930
    2007-- $185,930 +7.7%
    2006-- $172,660
    2005-- $172,660
    2004-- $172,660
    Find assessor info on the county website

    Neighborhood: 40241

    Nearby schools

    GreatSchools rating
    Sell for more on Zillow
    Get a Zillow Showcase℠ listing at no additional cost and you could sell for .
    $425,000
    2% more
    +$8,500
    With Zillow Showcase(estimated)
    $433,500
    Sell for more on Zillow
    Get a Zillow Showcase℠ listing at no additional cost and you could sell for .
    $425,000
    2% more
    +$8,500
    With Zillow Showcase(estimated)
    $433,500