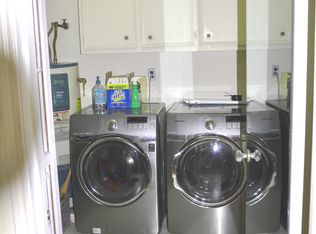
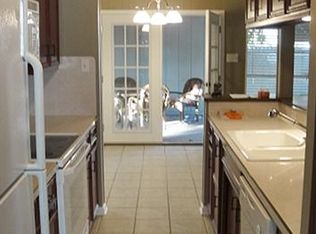
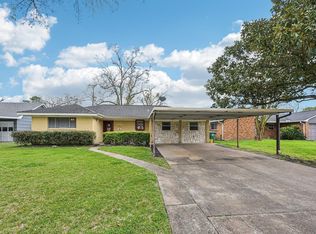
Welcome to this beautiful, secluded town home in desirable Spring Shadows. First floor features formal dining, home office/study, and open concept family room/kitchen featuring hardwoods and elegant French doors that open to patio, blending indoor comfort with outdoor living. Kitchen features custom wood cabinets, granite countertops and walk in pantry for ample storage. Main floor laundry offers a convenient shower adjacent to 1/2 bath. Upstairs are 4 large bedrooms, 2 with vinyl floors and cedar-lined walk-in closets. Updated bathrooms have tub/shower combo with sleek sliding glass doors. Custom plantation shutters throughout offer timeless style and privacy. Backyard/patio offers entertaining space and access to the detached garage. A well established community with proximity to major roads, Memorial City corridor, City Centre, and Spring Branch schools. HOA covers amenities including pool, tennis/pickleball courts, clubhouse, landscaping, water, sewer, courtesy patrol and more.
For sale
$339,660
3013 Teague Rd, Houston, TX 77080
4beds
2,516sqft
Townhouse
Built in 1972
2,914 Square Feet Lot
$325,300 Zestimate®
$135/sqft
$308/mo HOA
What's special
Updated bathroomsGranite countertopsFormal diningCedar-lined walk-in closetsMain floor laundryCustom plantation shutters throughoutCustom wood cabinets
- 9 days
- 115
- 5
Likely to sell faster than
Zillow last checked:
Listing updated:
Listed by:
Craig Jerden TREC #0669045 281-830-3145,
United Real Estate
Source: HAR,MLS#: 64024527
Facts & features
Interior
Bedrooms & bathrooms
- Bedrooms: 4
- Bathrooms: 4
- Full bathrooms: 3
- 1/2 bathrooms: 1
Primary bedroom
- Level: Second
- Area: 192
- Dimensions: 16x12
Bedroom
- Level: Second
- Area: 132
- Dimensions: 12x11
Bedroom
- Level: Second
- Area: 165
- Dimensions: 15x11
Bedroom
- Level: Second
- Area: 168
- Dimensions: 14x12
Other
- Level: First
- Area: 18
- Dimensions: 6x3
Other
- Level: Second
- Area: 35
- Dimensions: 7x5
Breakfast
- Level: First
- Area: 48
- Dimensions: 8x6
Dining room
- Level: First
- Area: 120
- Dimensions: 12x10
Kitchen
- Level: First
- Area: 112
- Dimensions: 14x8
Living room
- Level: First
- Area: 168
- Dimensions: 14x12
Primary bath
- Level: Second
- Area: 35
- Dimensions: 7x5
Heating
- Electric
Cooling
- Ceiling Fan(s), Electric
Appliances
- Included: Disposal, Electric Oven, Microwave, Electric Cooktop, Electric Range, Dishwasher, Washer/Dryer
Features
- All Bedrooms Up
- Flooring: Carpet, Tile, Wood
- Number of fireplaces: 1
- Fireplace features: Wood Burning
Interior area
- Total structure area: 2,516
- Total interior livable area: 2,516 sqft
Property
Parking
- Total spaces: 2
- Parking features: Detached
- Garage spaces: 2
Features
- Levels: One
- Stories: 2
Lot
- Size: 2,914 Square Feet
- Features: Back Yard
Details
- Parcel number: 1031150000110
Construction
Type & style
- Home type: Townhouse
- Architectural style: Traditional
- Property subtype: Townhouse
Materials
- Brick, Stucco, Wood Siding
- Foundation: Slab
- Roof: Composition
Condition
- New construction: No
- Year built: 1972
Utilities & green energy
- Sewer: Public Sewer
- Water: Public
Community & HOA
Community
- Features: Tennis Court(s)
- Subdivision: Spring Shadows T/H
HOA
- Has HOA: Yes
- HOA fee: $3,700 annually
Location
- Region: Houston
Financial & listing details
- Price per square foot: $135/sqft
- Tax assessed value: $282,614
- Date on market: 9/25/2026
Estimated market value
$325,300
$309,000 - $342,000
$2,608/mo
Price history
| Date | Event | Price |
|---|---|---|
| 9/25/2026 | Listed for sale | $339,660$135/sqft |
Source:  HAR #64024527 Report a problem HAR #64024527 Report a problem | ||
Public tax history
| Year | Property taxes | Tax assessment |
|---|---|---|
| 2025 | -- | $282,614 +10.4% |
| 2024 | -- | $255,968 +2.5% |
| 2023 | -- | $249,638 +4.2% |
| 2022 | -- | $239,491 +18% |
| 2021 | -- | $202,937 +5.2% |
| 2020 | -- | $192,951 +0.7% |
| 2019 | -- | $191,554 -2.5% |
| 2018 | $697 | $196,407 |
| 2017 | $697 | $196,407 |
| 2016 | $697 -37.4% | $196,407 |
| 2015 | $1,113 | $196,407 +17.2% |
| 2014 | $1,113 | $167,520 +19% |
| 2013 | -- | $140,719 +5.9% |
| 2012 | -- | $132,936 -3.2% |
| 2011 | -- | $137,354 -5.3% |
| 2010 | -- | $145,101 -4.2% |
| 2009 | -- | $151,434 +4.5% |
| 2008 | -- | $144,887 -5.1% |
| 2007 | -- | $152,732 +5.3% |
| 2006 | -- | $145,100 |
| 2005 | -- | $145,100 +5.5% |
| 2004 | -- | $137,600 +10% |
| 2003 | -- | $125,100 +2.9% |
| 2002 | -- | $121,600 +9.9% |
| 2001 | -- | $110,600 +20% |
| 2000 | -- | $92,200 |
Find assessor info on the county website
Monthly payment
Est. payment
Payment breakdown
Explore the cost of this home by adjusting the details. Changes won't be saved.Climate risks
Neighborhood: Spring Branch North
Nearby schools
Schools provided by the listing agent
- Elementary: Terrace Elementary School
- Middle: Spring Oaks Middle School
- High: Spring Woods High School
Source: HAR. This data may not be complete. We recommend contacting the local school district to confirm school assignments for this home.
Similar homes
- $339,0004 bd2 ba2.1k sqft9835 Moorberry Ln, Houston, TX 77080For Sale
 MLS ID #17434509, Therese Landa, Houstonian Properties. HAR
 - $--4 bd4 ba2.4k sqft10009 Spring Shadows Park Cir, Houston, TX 77080Auction
 Xome
Xome - $345,0004 bd3 ba1.6k sqft9238 Friendship Rd, Houston, TX 77080For Sale
 MLS ID #95704751, Sean Namli, Dr. Sean Realty, LLC. HAR
 - $330,0004 bd2 ba1.9k sqft9631 Carousel Ln, Houston, TX 77080For Sale
 MLS ID #62215803, Marie Gilbert, Compass RE Texas, LLC - Memorial. HAR
