Move right into this sprawling home situated on 1.49 acres! Enjoy incredible outdoor space featuring a fenced-in yard, enclosed porch, large pool with brand-new liner, expansive 1,500 sq. ft. deck, and 2.5-car garage. Inside, the beautifully updated eat-in kitchen offers quartz countertops, stainless steel appliances, stylish backsplash, peninsula, and built-in cabinetry. The spacious main level also features an oversized living room, foyer, and dining room. The huge first-floor primary suite includes a wood-burning fireplace, decorative ceiling detail, private full bath, and walk-in closet. Upstairs you'll find three additional bedrooms and another full bath. The finished basement adds even more living space along with plenty of storage. Recent updates include flooring, lighting, and a new storm door. Keys at closing—schedule your tour today!
For sale
$339,900
3014 Gradwohl Rd, Toledo, OH 43617
4beds
2,209sqft
Single Family Residence
Built in 1924
1.49 Acres Lot
$335,700 Zestimate®
$154/sqft
$-- HOA
What's special
- 19 days
- 1,649
- 119
Likely to sell faster than
Zillow last checked:
Listing updated:
Listed by:
Jennifer Rayoum 419-708-8608,
Key Realty LTD,
Bailey Rayoum 419-708-7677,
Key Realty LTD
Source: NORIS,MLS#: 10014469
Facts & features
Interior
Bedrooms & bathrooms
- Bedrooms: 4
- Bathrooms: 2
- Full bathrooms: 2
Bedroom 2
- Features: Ceiling Fan(s)
- Level: Upper
- Dimensions: 17 x 11
Bedroom 3
- Level: Upper
- Dimensions: 15 x 8
Bedroom 4
- Level: Upper
- Dimensions: 11 x 9
Other
- Description: Fireplace
- Features: Ceiling Fan(s)
- Level: Main
- Dimensions: 23 x 22
Bonus room
- Level: Lower
- Dimensions: 15 x 10
Den
- Level: Main
- Dimensions: 13 x 11
Other
- Level: Main
- Dimensions: 10 x 10
Kitchen
- Level: Main
- Dimensions: 22 x 16
Living room
- Features: Ceiling Fan(s)
- Level: Main
- Dimensions: 23 x 23
Heating
- Boiler, Natural Gas
Cooling
- Wall Unit(s), Window Unit(s)
Appliances
- Included: Dishwasher, Microwave, Water Heater, Disposal, Dryer, Electric Range, Refrigerator, Washer
- Laundry: Electric Dryer Hookup, In Basement
Features
- Breakfast Bar, Ceiling Fan(s), Eat-in Kitchen, Open Floorplan, Primary Bathroom, Walk-In Closet(s)
- Flooring: Carpet, Luxury Vinyl, Tile
- Doors: Sliding Doors
- Basement: Block,Finished,Partial
- Number of fireplaces: 1
- Fireplace features: Master Bedroom, Wood Burning
- Common walls with other units/homes: No Common Walls
Interior area
- Total structure area: 2,209
- Total interior livable area: 2,209 sqft
- Finished area below ground: 322
Video & virtual tour
Property
Parking
- Total spaces: 6
- Parking features: Detached Garage, Driveway, Garage Door Opener
- Garage spaces: 2.5
- Has uncovered spaces: Yes
Features
- Levels: One and One Half
- Patio & porch: Enclosed Porch, Side Porch, Deck
- Exterior features: Private Yard
- Has private pool: Yes
- Pool features: Above Ground, Fenced
- Fencing: Full,Split Rail,Wood
Lot
- Size: 1.49 Acres
- Dimensions: 150X299
- Features: Wooded
Details
- Additional structures: Garage(s), Shed(s)
- Parcel number: 7860744
Construction
Type & style
- Home type: SingleFamily
- Architectural style: Traditional
- Property subtype: Single Family Residence
Materials
- Vinyl Siding
- Foundation: Block, Combination, Crawl Space
- Roof: Shingle
Condition
- New construction: No
- Year built: 1924
Utilities & green energy
- Sewer: Septic Tank
- Water: Public, Well
- Utilities for property: Electricity Connected, Natural Gas Connected, Water Connected
Community & HOA
Community
- Security: Smoke Detector(s)
- Subdivision: Silica Farms
HOA
- Has HOA: No
Location
- Region: Toledo
Financial & listing details
- Price per square foot: $154/sqft
- Tax assessed value: $300,600
- Annual tax amount: $6,972
- Date on market: 10/16/2026
- Listing terms: Cash,Conventional,FHA,VA Loan
- Electric utility on property: Yes
Estimated market value
$335,700
$319,000 - $352,000
$2,771/mo
Price history
| Date | Event | Price |
|---|---|---|
| 10/16/2026 | Listed for sale | $339,900+32.2%$154/sqft |
Source: NORIS #10014469 Report a problem | ||
| 4/1/2021 | Sold | $257,200+2.9%$116/sqft |
Source: NORIS #6066386 Report a problem | ||
| 2/20/2021 | Pending sale | $249,900$113/sqft |
Source: RE/MAX Preferred Associates #6066386 Report a problem | ||
| 2/19/2021 | Contingent | $249,900$113/sqft |
Source: NORIS #6066386 Report a problem | ||
| 2/15/2021 | Listed for sale | $249,900+28.8%$113/sqft |
Source: NORIS #6066386 Report a problem | ||
| 7/28/2016 | Sold | $194,000+27.6%$88/sqft |
Source: NORIS #5100190 Report a problem | ||
| 8/1/2002 | Sold | $152,000-1.9%$69/sqft |
Source: Public Record Report a problem | ||
| 8/2/2000 | Sold | $155,000$70/sqft |
Source: Public Record Report a problem | ||
Public tax history
| Year | Property taxes | Tax assessment |
|---|---|---|
| 2025 | $6,972 +2.9% | $105,210 |
| 2024 | $6,775 +25% | $105,210 +46% |
| 2023 | $5,420 0% | $72,065 |
| 2022 | $5,420 +28.3% | $72,065 |
| 2021 | $4,224 +8.4% | $72,065 +16.2% |
| 2020 | $3,898 +107.6% | $62,020 |
| 2019 | $1,878 -49.9% | $62,020 |
| 2018 | $3,749 +3.2% | $62,020 +9.3% |
| 2017 | $3,632 -29% | $56,735 -65% |
| 2016 | $5,119 +6% | $162,100 |
| 2015 | $4,827 +5.2% | $162,100 +197.3% |
| 2014 | $4,588 | $54,530 |
| 2013 | $4,588 +3% | $54,530 |
| 2012 | $4,454 -3.5% | $54,530 -10.5% |
| 2011 | $4,616 +7.7% | $60,910 |
| 2010 | $4,286 +1.5% | $60,910 |
| 2009 | $4,222 -3.8% | $60,910 -10.9% |
| 2008 | $4,387 +10.3% | $68,390 |
| 2007 | $3,978 +1.4% | $68,390 |
| 2006 | $3,924 -3.7% | $68,390 +1.2% |
| 2004 | $4,075 +12% | $67,590 |
| 2003 | $3,639 +1.3% | $67,590 +10% |
| 2002 | $3,592 +9.2% | $61,430 |
| 2001 | $3,289 -48.3% | $61,430 |
| 2000 | $6,359 | $61,430 |
Find assessor info on the county website
Monthly payment
Est. payment
Payment breakdown
Explore the cost of this home by adjusting the details. Changes won't be saved.Climate risks
Neighborhood: 43617
Nearby schools
Schools provided by the listing agent
- Elementary: Central Trail
- High: Southview
Source: NORIS. This data may not be complete. We recommend contacting the local school district to confirm school assignments for this home.

Similar homes
- $--4 bd2 ba2.8k sqft1930 Glen Arbor Dr, Toledo, OH 43614Auction
 ServiceLink Auction
- $--4 bd3 ba2.5k sqft2341 E Grecourt Dr, Toledo, OH 43615Auction
 Auction.com 2
- $434,9003 bd3 ba2.3k sqft7910 Colony Woods Dr, Toledo, OH 43617For Sale
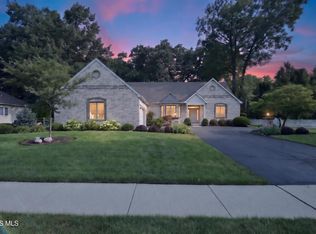 MLS ID #10010331, Brenda Leggett, Seaway Asset Management Co.. NORIS
- $410,0003 bd2 ba2.4k sqft8744 Nebraska Ave, Toledo, OH 43617For Sale
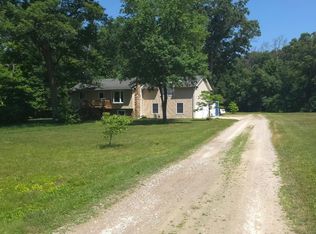 MLS ID #10010242, Brent Neff, Key Realty LTD. NORIS
- $329,9004 bd2 ba2.2k sqft978 Streetman St, Erie, MI 48133For Sale
 MLS ID #50217710, Emanuel Evola, The Danberry Company - Temperance. MiRealSource
