Skip main navigation
Sold for $2,288,000
  • $2,288,000

    3014 Reece Way, San Jose, CA 95133

    5beds
    2,662sqft
    Single Family Residence, Residential
    Built in 1984
    6,000 Square Feet Lot
    $2,023,600 Zestimate®
    $860/sqft
    $5,597 Estimated rent

    Home value

    $2,023,600

    $1.92M - $2.12M

    $5,597/mo

    Zestimate® history
    Loading
    Loading...

    Owner options

    List your home for rent

    $5,597/mo

    Rent Zestimate®

    Find your next renter with Zillow Rental Manager. Plus, with online applications, you can quickly screen prospective tenants – for free.

    Learn more

    $5,597/mo

    Rent Zestimate®

    Refinance and save

    $15,585/mo

    Est. payment

    Refinancing to a lower rate could help reduce your monthly payments and save thousands over the life of the loan.

    See today's rates

    $15,585/mo

    Est. payment

    Explore your selling options

    Work with a Zillow partner agent

    Leverage their expertise and Zillow's premium Showcase listings to get your home seen by more buyers.

    Get started

    List with your own agent

    Get your home in front of millions of buyers by listing it on Zillow.

    Learn how to do it

    Sell it yourself

    Take full control of how buyers see your home on Zillow by listing For Sale by Owner (FSBO).

    List your home

    What's special

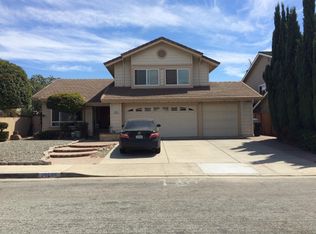
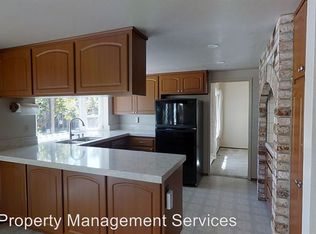
    This beautifully remodeled and thoughtfully maintained home offers 2,662± sqft of living space with 5 bedrooms and 3 full baths, high-ceiling living room, the south facing orientation invites abundant natural lights while you enjoy the perfect layout of a main-level bedroom and full bath, separate family room, formal dining, breakfast nook and 3 car garage. Extensively remodeled in 2021 and carefully maintained since, the home features gourmet kitchen with central island, updated flooring, recessed lighting, double-pane windows, abundant storage and smart features. The remodeled kitchen is featuring modern white cabinetry, quartz countertops, central island and stainless-steel appliances. Owned solar under NEM 2.0 and a Level 2 EV charger make the home well equipped for modern Bay Area living. 20± fruit trees were personally planted by the current owners, including several less-common varieties. Set in a peaceful neighborhood and ideally situated near Penitencia Creek Park, with convenient access to the highly-rated Regional Medical Center with ER and different specialty doctors even having physical therapy, shopping, dining, parks, BART, and major commute routes, this is a spacious, practical, well-loved home filled with years of memories and ready for its next chapter.

    Zillow last checked:

    Listing updated:

    Listed by:

    Grace Pei 01970157 408-966-1138,

    OWN 650-391-3505,

    Jing Hua 01959484 650-391-3505,

    OWN

    Bought with:

    Christine Bowe, 01881973

    Empirical Real Estate Services, Inc.

    Source: MLSListings Inc,MLS#: ML82061879MLS Logo

    Facts & features

    Interior

    Bedrooms & bathrooms
    • Bedrooms: 5
    • Bathrooms: 3
    • Full bathrooms: 3
    Rooms
    • Room types: Laundry, Office
    Bedroom
    • Features: GroundFloorBedroom, PrimarySuiteRetreat, WalkinCloset
    Bathroom
    • Features: DoubleSinks, ShowerandTub, Tile, UpdatedBaths, FullonGroundFloor
    Dining room
    • Features: BreakfastNook, FormalDiningRoom
    Family room
    • Features: SeparateFamilyRoom
    Kitchen
    • Features: Island, Pantry
    Heating
    • Central Forced Air Gas
    Cooling
    • Central Air
    Appliances
    • Included: Gas Cooktop, Dishwasher, Disposal, Gas Oven/Range, Refrigerator, Dryer, Washer
    • Laundry: Inside
    Features
    • High Ceilings, Vaulted Ceiling(s), Walk-In Closet(s)
    Interior area
    • Total structure area: 2,662
    • Total interior livable area: 2,662 sqft

    Property

    Parking
    • Total spaces: 3
    • Parking features: Attached
    • Attached garage spaces: 3
    Features
    • Stories: 2
    Lot
    • Size: 6,000 Square Feet
    Details
    • Parcel number: 59203061
    • Zoning: R1-8
    • Special conditions: Standard

    Construction

    Type & style
    • Home type: SingleFamily
    • Property subtype: Single Family Residence, Residential
    Materials
    • Foundation: Slab
    • Roof: Metal
    Condition
    • New construction: No
    • Year built: 1984

    Utilities & green energy

    • Gas: PublicUtilities
    • Sewer: Public Sewer
    • Water: Public
    • Utilities for property: Public Utilities, Water Public

    Community & HOA

    Location
    • Region: San Jose

    Financial & listing details

    • Price per square foot: $860/sqft
    • Tax assessed value: $2,020,681
    • Date on market: 9/18/2026
    • Listing agreement: ExclusiveAgency

    Price history

    DateEventPrice
    10/7/2026Sold$2,288,000+14.5%$860/sqft
    Source: MLSListings Inc #ML82061879 Report a problem
    10/2/2026Pending sale$1,998,888$751/sqft
    Source: MLSListings Inc #ML82061879 Report a problem
    9/18/2026Listed for sale$1,998,888+7.1%$751/sqft
    Source: MLSListings Inc #ML82061879 Report a problem
    8/4/2021Sold$1,867,000+10.5%$701/sqft
    Source: MLSListings Inc #ML81852480 Report a problem
    7/8/2021Listed for sale$1,688,888+68.9%$634/sqft
    Source: MLSListings Inc #ML81852480 Report a problem
    2/22/2021Sold$1,000,000$376/sqft
    Source: Public Record Report a problem

    Public tax history

    YearProperty taxesTax assessment
    2026-- $2,020,681 +2%
    2025$26,950 +1.4%$1,981,061 +2%
    2024$26,569 +11.5%$1,942,218 +12.9%
    2023$23,838 -8.5%$1,720,000 -7.9%
    2022$26,061 +280.7%$1,866,800 +378.1%
    2021$6,845 +4.5%$390,441 +1%
    2020$6,553 $386,438 +2%
    2019$6,553 +6.3%$378,862 +2%
    2018$6,166 $371,435 +2%
    2017$6,166 -0.1%$364,153 +2%
    2016$6,172 +5.6%$357,014 +1.5%
    2015$5,844 +19.8%$351,652 +2%
    2014$4,879 $344,765 +0.5%
    2013-- $343,208 +2%
    2012-- $336,479 +2%
    2011-- $329,882 +0.8%
    2010-- $327,417 -0.2%
    2009-- $328,196 +2%
    2008-- $321,762 +2%
    2007-- $315,454 +2%
    2006-- $309,269 +2%
    2005-- $303,206 +2%
    2004-- $297,262 +1.9%
    2003-- $291,815 +2%
    2002-- $286,094 +2%
    2001-- $280,486
    Find assessor info on the county website

    Neighborhood: Alum Rock-East Foothills

    Nearby schools

    GreatSchools rating
    Schools provided by the listing agent
    • District: BerryessaUnionElementary

    Source: MLSListings Inc. This data may not be complete. We recommend contacting the local school district to confirm school assignments for this home.

    Get a cash offer in 3 minutes
    Find out how much your home could sell for in as little as 3 minutes with a no-obligation cash offer.
    Estimated market value
    $2,023,600
    Get a cash offer in 3 minutes
    Find out how much your home could sell for in as little as 3 minutes with a no-obligation cash offer.
    Estimated market value
    $2,023,600