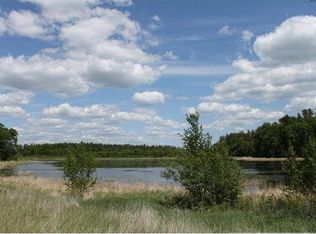
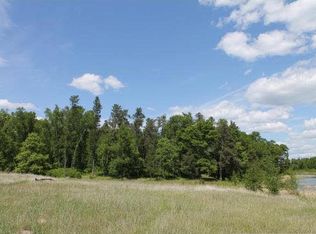
Charming log home with 3 bedrooms and 3 baths on 5.2 acre lot overlooking scenic Small Loon Lake on a dead end tar township maintained road. The location is ideal just off Cty rd 11 between Napa and Bridge Tavern. It's a short drive to Crosslake, Crosby, or Breezy Point. Primary Bedroom suite overlooks the lake with a second bedroom and full bath on the main floor. Lower level was recently finished as a large family room with large lookout windows in the Family rm and bedroom. 3/4 bathroom is next to what is currently a small office, or computer room. There is a huge deck lakeside and a large deck at the front door. Trees planted, new landscaping. Very private location on blacktop close to golf, trails, shopping, and lots of fun places to eat out.
Pending
$359,900
30144 Loon Lake Rd, Crosby, MN 56441
3beds
2,320sqft
Single Family
Built in 2006
5.27 Acres Lot
$360,900 Zestimate®
$155/sqft
$-- HOA
What's special
- 42 days
- 320
- 11
Likely to sell faster than
Zillow last checked:
Listing updated:
Listed by:
Mark Wessels 218-820-8801,
RE/MAX Results - Crosslake
Source: NorthstarMLS as distributed by MLS GRID,MLS#: 7112307

Facts & features
Interior
Bedrooms & bathrooms
- Bedrooms: 3
- Bathrooms: 3
- Full bathrooms: 2
- 3/4 bathrooms: 1
Bedroom
- Level: Main
- Area: 182 Square Feet
- Dimensions: 14 x 13
Bedroom 2
- Level: Main
- Area: 132 Square Feet
- Dimensions: 12 x 11
Bedroom 3
- Level: Lower
- Area: 126 Square Feet
- Dimensions: 14 x 9
Bathroom
- Level: Lower
- Area: 54 Square Feet
- Dimensions: 9 x 6
Other
- Level: Lower
- Area: 33 Square Feet
- Dimensions: 6 x 5.5
Family room
- Level: Lower
- Area: 546 Square Feet
- Dimensions: 26 x 21
Kitchen
- Level: Main
- Area: 117 Square Feet
- Dimensions: 13 x 9
Living room
- Level: Main
- Area: 266 Square Feet
- Dimensions: 19 x 14
Heating
- Forced Air
Cooling
- Central Air
Appliances
- Laundry: Gas Dryer Hookup, Laundry Closet, Main Level
Features
- Basement: Block,Daylight,Drain Tiled,Egress Window(s),Finished,Full,Sump Basket
- Has fireplace: No
Interior area
- Total structure area: 2,400
- Total interior livable area: 2,320 sqft
- Finished area above ground: 1,200
- Finished area below ground: 1,120
Property
Parking
- Total spaces: 2
- Parking features: Attached, Gravel
- Attached garage spaces: 2
- Details: Garage Dimensions (26 x 22)
Accessibility
- Accessibility features: None
Features
- Levels: One
- Stories: 1
- Patio & porch: Deck
- Pool features: None
- Fencing: None
- Has view: Yes
- View description: East, Panoramic
- Waterfront features: Lake Front, Waterfront Elevation(4-10), Lake Bottom(Soft, Undeveloped, Wetland)
- Frontage length: Water Frontage: 646
Lot
- Size: 5.27 Acres
- Dimensions: 790 x 175 x 640 x 340
- Features: Accessible Shoreline, Irregular Lot, Tree Coverage - Light
- Topography: Gently Rolling,Meadow
Details
- Foundation area: 1120
- Parcel number: 77140512
- Zoning description: Residential-Single Family
Construction
Type & style
- Home type: SingleFamily
- Property subtype: Single Family
Materials
- Roof: Age Over 8 Years,Asphalt
Condition
- New construction: No
- Year built: 2006
Utilities & green energy
- Electric: Power Company: Crow Wing Power
- Gas: Electric, Propane
- Sewer: Septic System Compliant - Yes
- Water: Well
- Utilities for property: Underground Utilities
Community & HOA
Community
- Subdivision: Small Loon Lake
HOA
- Has HOA: No
Location
- Region: Crosby
Financial & listing details
- Price per square foot: $155/sqft
- Tax assessed value: $299,200
- Annual tax amount: $1,172
- Date on market: 7/20/2026
- Cumulative days on market: 32 days
- Road surface type: Paved
Estimated market value
$360,900
$343,000 - $379,000
$2,869/mo
Price history
| Date | Event | Price |
|---|---|---|
| 8/7/2026 | Pending sale | $359,900$155/sqft |
Source: | ||
| 7/31/2026 | Listed for sale | $359,900+132.2%$155/sqft |
Source: | ||
| 12/19/2016 | Sold | $155,000+40.9%$67/sqft |
Source: | ||
| 3/28/2011 | Sold | $110,000$47/sqft |
Source: | ||
Public tax history
| Year | Property taxes | Tax assessment |
|---|---|---|
| 2025 | $765 -38% | $279,578 +0.9% |
| 2024 | $1,233 +13.9% | $277,071 -12.3% |
| 2023 | $1,083 +10.2% | $315,811 +18.9% |
| 2022 | $983 +5.4% | $265,562 +39.4% |
| 2021 | $933 +0.2% | $190,570 +6.9% |
| 2020 | $931 -31.1% | $178,253 +27.1% |
| 2017 | $1,352 | $140,212 -15.1% |
| 2016 | $1,352 +2.3% | $165,100 +5.6% |
| 2015 | $1,322 +103.1% | $156,400 +2.8% |
| 2014 | $651 -48.5% | $152,200 -6.3% |
| 2012 | $1,264 +1% | $162,400 |
| 2011 | $1,251 +5.3% | $162,400 -11.5% |
| 2010 | $1,188 +18.7% | $183,400 +13.7% |
| 2009 | $1,001 | $161,300 |
Find assessor info on the county website
Monthly payment
Est. payment