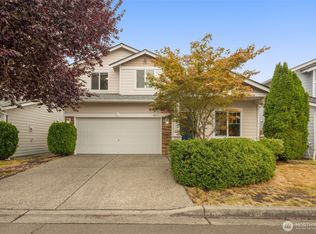
An incredible first-time-on-market opportunity in Laurelcrest! This inviting and meticulously maintained 4 bedroom, 2.25 bath home offers 1716 square feet of comfortable living and easy entertaining. Step into a bright, functional layout with welcoming living areas, multiple ductless mini splits and new carpet throughout, comfortable bedrooms, and well-appointed spaces ready to enjoy. The kitchen is a natural gathering place, connecting seamlessly to dinning and living areas, showcasing granite countertops and stainless gas appliances. The primary suite offers a private retreat with its own bath, while three additional bedrooms provide fantastic flexibility for guests, a home office, hobbies, or growing needs. Outside the private fully fenced yard is made for low-maintenance enjoyment with turf grass and an outdoor patio perfect for relaxing, dining, play, or entertaining. Enjoy the added bonus of nearby 1.5 acre park with play equipment, a picnic shelter, paved trails, and a sports court. All of this with easy access to the shops and restaurants of Canyon Park and Mill Creek Town Center, plus quick commutes via Bothell-Everett Highway, I-5, and I-405. Pre Inspected for buyer peace of mind---don't miss your chance to make this Laurelcrest home your! Interior Virtually staged to imagine your furnishings.
Active
Listed by: Realogics Sotheby's Int'l Rlty • Weston Wakefield
Price cut: $14K (9/23)
$925,000
3015 183rd Street SE, Bothell, WA 98012
4beds
1,716sqft
Single Family Residence
Built in 2010
3,049 Square Feet Lot
$910,600 Zestimate®
$539/sqft
$60/mo HOA
What's special
Multiple ductless mini splitsPrivate fully fenced yardBright functional layoutComfortable bedroomsStainless gas appliancesGranite countertopsWell-appointed spaces
- --
- on Zillow
- 476
- views
- 27
- saves
Zillow last checked:
Listing updated:
Offers reviewed: Sep 10
Listed by:
Weston Wakefield,
Realogics Sotheby's Int'l Rlty
Source: NWMLS as distributed by MLS GRID,MLS#: 2577792
Facts & features
Interior
Bedrooms & bathrooms
- Bedrooms: 4
- Bathrooms: 3
- Full bathrooms: 1
- 3/4 bathrooms: 1
- 1/2 bathrooms: 1
- Main level bathrooms: 1
- Main level bedrooms: 1
Primary bedroom
- Level: Second
Bedroom
- Level: Second
Bedroom
- Level: Second
Bedroom
- Level: Main
Bathroom full
- Level: Second
Bathroom three quarter
- Level: Second
Other
- Level: Main
Dining room
- Level: Main
Entry hall
- Level: Main
Family room
- Level: Main
Kitchen with eating space
- Level: Main
Utility room
- Level: Main
Heating
- Fireplace, Ductless, Forced Air, Electric, Natural Gas
Cooling
- Ductless
Appliances
- Included: Dishwasher, Disposal, Dryer, Microwave, Refrigerator, Stove(s)/Range(s), Washer, Dishwasher(s), Dryer(s), Garbage Disposal, Microwave(s), Refrigerator(s), Washer(s), Water Heater: Gas, Water Heater Location: Garage
Features
- Bath Off Primary, Dining Room, High Tech Cabling
- Flooring: Ceramic Tile, Hardwood, Laminate, Carpet
- Windows: Dbl Pane/Storm Window
- Basement: None
- Number of fireplaces: 1
- Fireplace features: Gas, Lower Level: 1, Fireplace
Interior area
- Total structure area: 1,716
- Total interior livable area: 1,716 sqft
Property
Parking
- Total spaces: 2
- Parking features: Driveway, Attached Garage
- Has attached garage: Yes
- Covered spaces: 2
Features
- Levels: Two
- Stories: 2
- Entry location: Main
- Patio & porch: Bath Off Primary, Dbl Pane/Storm Window, Dining Room, Fireplace, High Tech Cabling, Water Heater
- Has view: Yes
- View description: Territorial
Lot
- Size: 3,049 Square Feet
- Features: Curbs, Paved, Sidewalk, Cable TV, Fenced-Fully, Gas Available, High Speed Internet, Patio
- Residential vegetation: Garden Space
Details
- Parcel number: 01093300008100
- Zoning description: Jurisdiction: County
- Special conditions: Standard
Construction
Type & style
- Home type: SingleFamily
- Architectural style: Contemporary,2 Story
- Property subtype: Single Family Residence
Materials
- Cement Planked, Stone, Wood Siding, Wood Products, Cement Plank
- Foundation: Poured Concrete
- Roof: Composition
Condition
- Very Good
- Year built: 2010
- Major remodel year: 2010
Utilities & green energy
- Electric: Company: PUD
- Sewer: Sewer Connected, Company: Alderwood water
- Water: Public, Company: Alderwood Water
- Utilities for property: Ziply
Community & HOA
Community
- Features: Athletic Court, CCRs, Park, Playground, Trail(s)
- Subdivision: Bothell
HOA
- Services included: Common Area Maintenance
- HOA fee: $60 monthly
- HOA phone: 425-897-3400
Location
- Region: Bothell
Financial & listing details
- Price per square foot: $539/sqft
- Tax assessed value: $1,085,700
- Annual tax amount: $9,454
- Offers reviewed: 09/10/2026
- Date on market: 9/4/2026
- Listing terms: Conventional,FHA,VA Loan
- Inclusions: Dishwasher(s), Dryer(s), Garbage Disposal, Microwave(s), Refrigerator(s), Stove(s)/Range(s), Washer(s)
Estimated market value
$910,600
$865,000 - $956,000
$3,383/mo
Price history
| Date | Event | Price |
|---|---|---|
| 9/23/2026 | Price change | $925,000-1.5%$539/sqft |
Source:  NWMLS as distributed by MLS GRID #2577792 Report a problem NWMLS as distributed by MLS GRID #2577792 Report a problem | ||
| 9/4/2026 | Listed for sale | $939,000+177.8%$547/sqft |
Source: NWMLS as distributed by MLS GRID #2577792 Report a problem | ||
| 4/28/2010 | Sold | $337,995$197/sqft |
Source: Public Record Report a problem | ||
Public tax history
| Year | Property taxes | Tax assessment |
|---|---|---|
| 2025 | $9,454 +17.9% | $1,085,700 +21.7% |
| 2024 | $8,016 +5.2% | $891,800 +5.2% |
| 2023 | $7,618 -1.9% | $847,900 -12% |
| 2022 | $7,762 +18.8% | $963,500 +49.7% |
| 2021 | $6,532 +6.3% | $643,500 +12% |
| 2020 | $6,147 -5.8% | $574,300 -5.4% |
| 2019 | $6,523 | $607,300 +14.8% |
| 2018 | -- | $529,100 +31.1% |
| 2017 | $5,300 +21.9% | $403,700 +13.1% |
| 2016 | $4,348 | $356,800 -0.5% |
| 2015 | $4,348 +6.6% | $358,600 +19.8% |
| 2013 | $4,077 | $299,300 |
| 2012 | -- | -- |
| 2011 | -- | -- |
| 2010 | -- | -- |
Find assessor info on the county website
Monthly payment
Est. payment
Payment breakdown
Explore the cost of this home by adjusting the details. Changes won't be saved.Climate risks
Neighborhood: 98012
Nearby schools
Schools provided by the listing agent
- Elementary: Fernwood Elem
- Middle: Skyview Middle School
- High: Bothell Hs
Source: NWMLS as distributed by MLS GRID. This data may not be complete. We recommend contacting the local school district to confirm school assignments for this home.
Similar homes
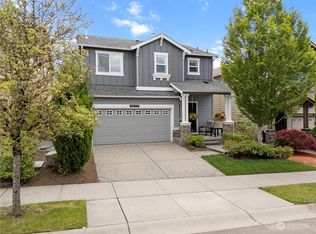
- $949,9004 bd3 ba1.8k sqft3028 183rd Place SE, Bothell, WA 98012Active
 MLS ID #2551396, Henry H. Shim. NWMLS as distributed by MLS GRID
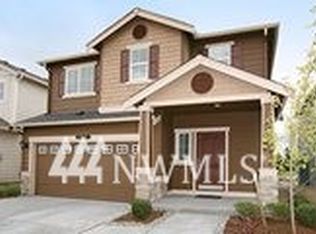
 - $824,9503 bd3 ba1.8k sqftLaurelcrest, Bothell, WA 98012Active
 MLS ID #2576919, Lakshmi Ram. NWMLS as distributed by MLS GRID
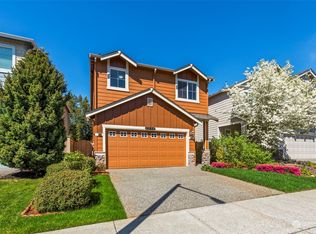
 - $865,0004 bd3 ba2k sqftCountry Woods Iii, Bothell, WA 98012Active
 MLS ID #2583182, Amanda Bredlow. NWMLS as distributed by MLS GRID
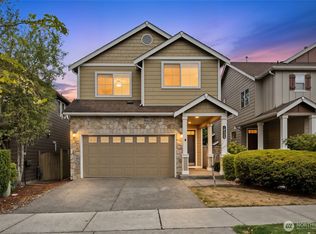
 - $759,9903 bd3 ba1.7k sqftTambark Springs, Bothell, WA 98012Active
 MLS ID #2580297, Jeannette Requa. NWMLS as distributed by MLS GRID
