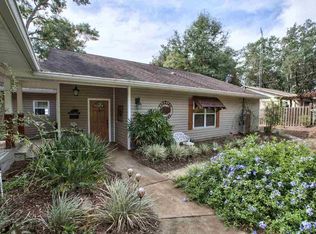
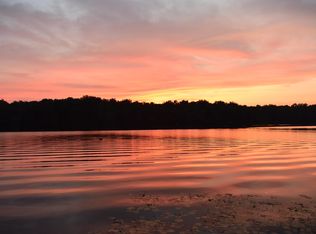
Lake Talquin lakefront home with a wonderful view. Golf cart friendly community convenient to the marina, restaurant and parks. Main floor 4BR/2BA, living room, laundry / storage, stairs with a chair lift to the lower level. Lower level: 1/2 bath, open kitchen/breakfast room/ dining and family room, large storage room and a bright and welcoming lakeside sunroom. Gardeners dream, lakeside fire pit... boat house with 3 boat stalls, screened room plus open dock. 2 car carport, 2 detached storage sheds. Lake Talquin is a full recreational lake; enjoy excellent fishing... an abundance of wildlife in adjoining State and National Forests, and miles of shoreline to explore. Thank you for your interest in Lake Talquin Living!
For sale
Price cut: $20K (8/26)
$495,000
3015 Cooks Landing Rd, Quincy, FL 32351
4beds
2,535sqft
Single Family Residence
Built in 1961
0.51 Acres Lot
$477,600 Zestimate®
$195/sqft
$-- HOA
What's special
Open dockGardeners dreamScreened roomLakeside fire pit
- 103 days
- 659
- 48
Zillow last checked:
Listing updated:
Listed by:
Suzanne M McGhee 850-556-2299,
Mattox Realty, Inc
Source: TBR,MLS#: 401715
Facts & features
Interior
Bedrooms & bathrooms
- Bedrooms: 4
- Bathrooms: 3
- Full bathrooms: 2
- 1/2 bathrooms: 1
Rooms
- Room types: Foyer, Sunroom, Utility Room
Primary bedroom
- Dimensions: 14X11
Bedroom 2
- Dimensions: 12x12
Bedroom 3
- Dimensions: 12x12
Bedroom 4
- Dimensions: 12x10
Dining room
- Dimensions: 12x10
Family room
- Dimensions: 0
Kitchen
- Dimensions: 12x12
Living room
- Dimensions: 11X26
Other
- Dimensions: 20X12
Heating
- Central, Electric
Cooling
- Central Air, Ceiling Fan(s), Electric
Appliances
- Included: Dryer, Dishwasher, Ice Maker, Microwave, Oven, Range, Refrigerator, Washer
Features
- Stall Shower, Entrance Foyer, Split Bedrooms, Sun Room, Upper Level Primary
- Has fireplace: No
Interior area
- Total structure area: 2,535
- Total interior livable area: 2,535 sqft
Video & virtual tour
Property
Parking
- Total spaces: 2
- Parking features: Carport, Two Spaces
- Carport spaces: 2
Features
- Stories: 2
- Has view: Yes
- View description: Lake
- Has water view: Yes
- Water view: Lake
- Waterfront features: Lake
Lot
- Size: 0.51 Acres
- Dimensions: 51 x 406 x 99 x 411
Details
- Parcel number: 120396031S4W1260000GA0030
- Special conditions: Standard
- Other equipment: Generator
Construction
Type & style
- Home type: SingleFamily
- Architectural style: Two Story,Traditional
- Property subtype: Single Family Residence
Materials
- Block, Concrete
Condition
- Year built: 1961
Utilities & green energy
- Sewer: Septic Tank
Community & HOA
Community
- Subdivision: Lake Talquin Camp
Location
- Region: Quincy
Financial & listing details
- Price per square foot: $195/sqft
- Tax assessed value: $248,218
- Annual tax amount: $2,791
- Date on market: 6/23/2026
- Cumulative days on market: 107 days
- Listing terms: Conventional
- Road surface type: Paved
Estimated market value
$477,600
$454,000 - $501,000
$2,436/mo
Price history
| Date | Event | Price |
|---|---|---|
| 8/26/2026 | Price change | $495,000-3.9%$195/sqft |
Source:  TBR #401715 Report a problem TBR #401715 Report a problem | ||
| 6/26/2026 | Listed for sale | $515,000+183.7%$203/sqft |
Source: TBR #401715 Report a problem | ||
| 9/7/2001 | Sold | $181,500$72/sqft |
Source: Public Record Report a problem | ||
Public tax history
| Year | Property taxes | Tax assessment |
|---|---|---|
| 2024 | $2,791 +3.1% | $234,379 +3% |
| 2023 | $2,709 +3.3% | $227,553 +3% |
| 2022 | $2,623 +0.9% | $220,926 +3% |
| 2021 | $2,598 +1.5% | $214,492 +1.1% |
| 2020 | $2,559 +0.5% | $212,220 +2.3% |
| 2019 | $2,545 | $207,449 +1.9% |
| 2018 | $2,545 +0.2% | $203,581 |
| 2017 | $2,541 | $203,581 -0.4% |
| 2016 | $2,541 -4.1% | $204,370 -0.1% |
| 2015 | $2,650 | $204,550 -0.7% |
| 2014 | $2,650 | $205,904 -0.5% |
| 2013 | -- | $206,892 -0.6% |
| 2012 | -- | $208,242 -6% |
| 2011 | -- | $221,553 -0.1% |
| 2010 | -- | $221,683 -1.3% |
| 2009 | -- | $224,587 -1.4% |
| 2008 | -- | $227,733 +0.4% |
| 2007 | -- | $226,911 +7.6% |
| 2006 | -- | $210,928 +22.4% |
| 2005 | -- | $172,295 +7.1% |
| 2004 | -- | $160,890 +5.8% |
| 2003 | -- | $152,081 +10.3% |
| 2002 | -- | $137,842 +23.7% |
| 2001 | -- | $111,440 +3% |
| 2000 | -- | $108,194 |
Find assessor info on the county website
Monthly payment
Est. payment
Payment breakdown
Explore the cost of this home by adjusting the details. Changes won't be saved.Climate risks
Neighborhood: 32351
Similar homes
- $459,0003 bd2 ba1.8k sqft2999 Cooks Landing Rd, Quincy, FL 32351For Sale
 MLS ID #403213, Suzanne M McGhee, Mattox Realty, Inc. TBR
 - $435,0004 bd2 ba2.2k sqft340 Talquin Ave, Quincy, FL 32351For Sale
 MLS ID #400571, Ranie Thompson, Keller Williams Town & Country. TBR
 - $535,0003 bd3 ba1.8k sqft414 Tharpe Cir, Quincy, FL 32351For Sale
 MLS ID #404882, Suzanne M McGhee, Mattox Realty, Inc. TBR
 - $479,0003 bd3 ba1.8k sqft941 Drake Acres Rd, Quincy, FL 32351For Sale
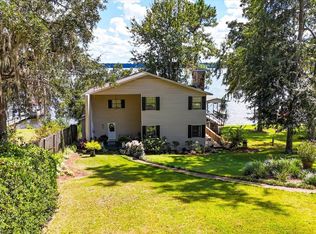 MLS ID #400681, Suzanne M McGhee, Mattox Realty, Inc. TBR
