Skip main navigation
Closed
  • $1,175,000

    3015 S Waring Rd, Denair, CA 95316

    2beds
    1,587sqft
    Single Family Residence
    Built in 1984
    19.1 Acres Lot
    $1,179,700 Zestimate®
    $740/sqft
    $2,233 Estimated rent

    Home value

    $1,179,700

    $1.09M - $1.29M

    $2,233/mo

    Zestimate® history
    Loading
    Loading...

    Owner options

    List your home for rent

    $2,233/mo

    Rent Zestimate®

    Find your next renter with Zillow Rental Manager. Plus, with online applications, you can quickly screen prospective tenants – for free.

    Learn more

    $2,233/mo

    Rent Zestimate®

    Refinance and save

    $7,759/mo

    Est. payment

    Refinancing to a lower rate could help reduce your monthly payments and save thousands over the life of the loan.

    See today's rates

    $7,759/mo

    Est. payment

    Explore your selling options

    Work with a Zillow partner agent

    Leverage their expertise and Zillow's premium Showcase listings to get your home seen by more buyers.

    Get started

    List with your own agent

    Get your home in front of millions of buyers by listing it on Zillow.

    Learn how to do it

    Sell it yourself

    Take full control of how buyers see your home on Zillow by listing For Sale by Owner (FSBO).

    List your home

    What's special

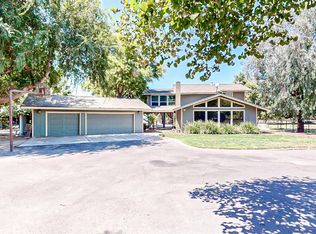
    Custom ranch home with a circular driveway located in an almond orchard with 19.10 acres! Home was built in 1984 with 2 bedrooms and 2 bathrooms. There is 1587sf of living space. Formal entry with double doors. Living room with stone woodburning fireplace with an insert and large glass slider to the backyard. Dining room open to the living room and kitchen. Kitchen features painted cabinets and granite counters and backsplash with white appliances. Inside laundry room with built in cabinets, desk, a sink and hanging rack for laundry. The office is off the master bedroom with closet storage and with a door for backyard access. Large, covered patio with concrete in the backyard. Garage is approx 816 sf with a kitchen cabinets, sink and stove. There is original milk barn that is used as a shop/storage building its approx 1054 sf. There is a large 40X60 metal barn/shop to store your toys or equipment in! There is a fenced in chicken coup area with a small barn that could be used for FFA animals! Possible dog run area on the side of the shop/barn that is already fenced in. There is a garden area to grow your own vegetables and established fruit trees. The electrical was updated in the milk barn and the shop/barn building. You could use the milk barn and shop building to run your business from home. The orchard is approx 18 years old with butte and padre almonds. This property is ideal for depreciation on your taxes! Septic was redone in 2021. Main bathroom was remodeled in 2024 and is wheelchair accessible! The inside of home was repainted in 2024. Water heater was replaced in 2018. HVAC system was updated in 2013. There is a and water filtration system. The home has a central vac system. Newer pump on well was recently replaced in 2025. Property is flood irrigated with TID Water rights and is part of 3 improvement pumps for additional water sources during a drought. This home is located a quite road with no traffic and is in the desired Hughson Unified School District!

    Zillow last checked:

    Listing updated:

    Listed by:

    Jaime Silva DRE #01856542 209-585-5635,

    HomeSmart PV & Associates

    Bought with:

    Jaime Silva, DRE #01856542

    HomeSmart PV & Associates

    Source: MetroList Services of CA,MLS#: 226080557Originating MLS: MetroList Services, Inc.

    Facts & features

    Interior

    Bedrooms & bathrooms
    • Bedrooms: 2
    • Bathrooms: 2
    • Full bathrooms: 2
    Rooms
    • Room types: Bathroom, Dining Room, Kitchen, Laundry, Living Room, Office
    Primary bedroom
    • Features: Closet
    Primary bathroom
    • Features: Shower Stall(s), Low-Flow Shower(s), Low-Flow Toilet(s), Tile, Window
    Dining room
    • Features: Formal Room, Bar, Formal Area
    Kitchen
    • Features: Granite Counters
    Heating
    • Central, Fireplace Insert, Fireplace(s)
    Cooling
    • Ceiling Fan(s), Central Air
    Appliances
    • Included: Dishwasher, Disposal, Microwave, Free-Standing Electric Oven, Free-Standing Electric Range
    • Laundry: Laundry Room, Cabinets, Sink, Electric Dryer Hookup, Inside, Inside Room
    Features
    • Central Vac Plumbed, Central Vacuum
    • Flooring: Tile, Wood
    • Number of fireplaces: 1
    • Fireplace features: Brick, Insert, Living Room, Stone, Wood Burning
    Interior area
    • Total interior livable area: 1,587 sqft

    Property

    Parking
    • Total spaces: 2
    • Parking features: 24'+ Deep Garage, Boat, RV Storage, Drive Through, Garage Door Opener, Garage Faces Front, Garage Faces Rear, Workshop in Garage, Circular Driveway, Driveway, Level Driveway/Sidewalks
    • Garage spaces: 2
    • Has uncovered spaces: Yes
    Accessibility
    • Accessibility features: Roll-In Shower, Accessible Full Bath, Grab Bars
    Features
    • Levels: One
    • Stories: 1
    • Fencing: Back Yard
    Lot
    • Size: 19.1 Acres
    • Features: Auto Sprinkler F&R, Irregular Lot, Landscape Back, Landscape Front
    • Topography: Level,Level
    Details
    • Additional structures: RV/Boat Storage, Barn(s), Second Garage, Workshop, Outbuilding, Other
    • Zoning: Agriculture/Residential
    • Special conditions: Trust
    • Other equipment: Water Cond Equipment Owned, Water Filter System
    • Horses can be raised: Yes
    • Horse amenities: Barn w/Electricity

    Construction

    Type & style
    • Home type: SingleFamily
    • Architectural style: Ranch,Contemporary
    • Property subtype: Single Family Residence
    Materials
    • Stucco, Frame, Wood
    • Foundation: Raised
    • Roof: Composition,Tile,Metal
    Condition
    • Year built: 1984

    Utilities & green energy

    • Electric: 220 Volts, 220 Volts in Kitchen, 220 Volts in Laundry
    • Sewer: Septic System, Septic Connected
    • Water: Water District, Well
    • Utilities for property: Public, Electric, Internet Available

    Community & HOA

    Location
    • Region: Denair

    Financial & listing details

    • Price per square foot: $740/sqft
    • Price range: $1.2M - $1.2M
    • Date on market: 6/26/2026
    • Road surface type: Asphalt, Paved Sidewalk

    Price history

    DateEventPrice
    10/24/2026Listing removed$2,250$1/sqft
    Source: Zillow Rentals Report a problem
    10/12/2026Listed for rent$2,250$1/sqft
    Source: Zillow Rentals Report a problem
    9/30/2026Sold$1,175,000-9.6%$740/sqft
    Source: MetroList Services of CA #226080557 Report a problem
    8/11/2026Pending sale$1,300,000$819/sqft
    Source: MetroList Services of CA #226080557 Report a problem
    6/26/2026Listed for sale$1,300,000-3.7%$819/sqft
    Source: MetroList Services of CA #226080557 Report a problem
    8/14/2024Listing removed--
    Source: MetroList Services of CA #224061161 Report a problem
    6/6/2024Listed for sale$1,350,000+3.8%$851/sqft
    Source: MetroList Services of CA #224061161 Report a problem
    10/14/2021Sold$1,300,000-23.5%$819/sqft
    Source: MetroList Services of CA #221087365 Report a problem
    8/12/2021Pending sale$1,700,000$1,071/sqft
    Source: MetroList Services of CA #221087365 Report a problem
    7/29/2021Listed for sale$1,700,000$1,071/sqft
    Source: MetroList Services of CA #221087365 Report a problem

    Public tax history

    Tax history is unavailable.

    Neighborhood: 95316

    Nearby schools

    GreatSchools rating
    Sell for more on Zillow
    Get a Zillow Showcase℠ listing at no additional cost and you could sell for .
    $1,179,700
    2% more
    +$23,594
    With Zillow Showcase(estimated)

    $1,203,294

    Sell for more on Zillow
    Get a Zillow Showcase℠ listing at no additional cost and you could sell for .
    $1,179,700
    2% more
    +$23,594
    With Zillow Showcase(estimated)

    $1,203,294