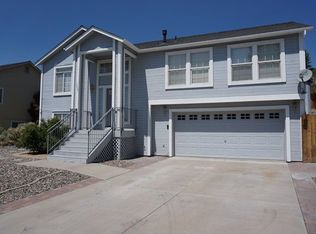
In a quiet neighborhood overlooking the foothills around Reno, this split level with 2 upper level bedrooms and two bathrooms plus a primary en suite bedroom featuring a walk in closet and soaking tub are major pluses. Remodeld kitchen is spacious with room for a breakfast table, offers a breakfast bar and adjoins a roomy formal dining area. The cabinets and counters are like new and the appliances including the refrigerator are brand new. The lower level family room is totally open and features a full bath and two mirrored closets. Access to the laundry, also with new appliances is nearby. Twp paved side yards, one for a smallish RV and the other for toys, equipment, or an extra vehicle round out the exterior front. The very private back yard includes a deck, secured grass area and flower beds. This home is move in ready.
Closed
Zillow last checked:
Listing updated:
Bought with:
Rian Haag, BS.1002393
LPT Realty, LLC
Source: NNRMLS,MLS#: 260010108
Price history
| Date | Event | Price |
|---|---|---|
| 8/28/2026 | Sold | $559,950$274/sqft |
Source:  NNRMLS #260010108 Report a problem NNRMLS #260010108 Report a problem | ||
| 8/7/2026 | Contingent | $559,950$274/sqft |
Source: NNRMLS #260010108 Report a problem | ||
| 8/5/2026 | Listed for sale | $559,950+60%$274/sqft |
Source: NNRMLS #260010108 Report a problem | ||
| 11/14/2018 | Sold | $350,000-2.8%$171/sqft |
Source: Public Record Report a problem | ||
| 10/8/2018 | Pending sale | $360,000$176/sqft |
Source: Ferrari-Lund Real Estate Reno #180014766 Report a problem | ||
| 9/30/2018 | Listed for sale | $360,000+133.8%$176/sqft |
Source: Ferrari-Lund Real Estate Reno #180014766 Report a problem | ||
| 12/16/2010 | Sold | $154,000+3.4%$75/sqft |
Source: Public Record Report a problem | ||
| 11/4/2010 | Listed for sale | $149,000-57.7%$73/sqft |
Source: Marshall Realty #100009224 Report a problem | ||
| 2/24/2006 | Sold | $352,000+90.3%$172/sqft |
Source: Public Record Report a problem | ||
| 10/30/2001 | Sold | $185,000+12.8%$91/sqft |
Source: Public Record Report a problem | ||
| 4/24/1997 | Sold | $164,000+720%$80/sqft |
Source: Public Record Report a problem | ||
| 2/15/1996 | Sold | $20,000$10/sqft |
Source: Public Record Report a problem | ||
Get a cash offer in 3 minutes
Find out how much your home could sell for in as little as 3 minutes with a no-obligation cash offer.
Estimated market value
$562,300
