Enjoy peaceful country living just minutes from Mannford and Keystone Lake! This full-brick, 4-bedroom, 2.5-bath
home sits on just under 2 acres in the county and offers plenty of room to spread out. Located less than 5 miles from
Keystone Lake, the property provides a great combination of space, privacy, and convenient access to boating,
fishing, lake recreation, and nearby amenities. Inside, you'll find a spacious floor plan and inviting sunroom, along with numerous major updates. The roof, flooring, and both HVAC systems were replaced in 2021, and two new toilets were installed at that time. The garage door was replaced in 2020. Quartz countertops were installed in the kitchen in 2024 and include a 5-year warranty. Both hot water tanks were replaced in 2026. With nearly 2 acres, a full-brick exterior, four bedrooms, a sunroom, two HVAC systems, two hot water tanks, and many big-ticket improvements already completed, this property offers space, comfort, and country living in a convenient location near Mannford and Keystone Lake. Schedule your showing and come see all this property has to offer!
For sale
$335,000
3015 Sunset Rd, Mannford, OK 74044
4beds
2,360sqft
Single Family Residence
Built in 1996
1.96 Acres Lot
$327,800 Zestimate®
$142/sqft
$-- HOA
What's special
Spacious floor planInviting sunroomFull-brick exteriorTwo hvac systemsTwo hot water tanks
- 3 hours
- 70
- 8
Zillow last checked:
Listing updated:
Listed by:
Amy Spess 918-740-7017,
Chinowth & Cohen
Source: MLS Technology, Inc.,MLS#: 2633657 Originating MLS: MLS Technology
Originating MLS: MLS TechnologyFacts & features
Interior
Bedrooms & bathrooms
- Bedrooms: 4
- Bathrooms: 3
- Full bathrooms: 2
- 1/2 bathrooms: 1
Primary bedroom
- Description: Primary Bedroom,Walk-in Closet
- Level: First
Bedroom
- Description: Bedroom,
- Level: First
Bedroom
- Description: Bedroom,
- Level: First
Bedroom
- Description: Bedroom,
- Level: Second
Primary bathroom
- Description: Primary Bath,Double Sink,Full Bath,Separate Shower
- Level: First
Bathroom
- Description: Hall Bath,Full Bath
- Level: First
Bathroom
- Description: Hall Bath,Half Bath
- Level: First
Bonus room
- Description: Additional Room,Attic
- Level: Second
Dining room
- Description: Dining Room,Formal
- Level: First
Kitchen
- Description: Kitchen,Country,Pantry
- Level: First
Living room
- Description: Living Room,Fireplace,Formal
- Level: First
Recreation
- Description: Hobby Room,Additional Room
- Level: First
Utility room
- Description: Utility Room,
- Level: First
Heating
- Central, Electric
Cooling
- Central Air
Appliances
- Included: Dishwasher, Disposal, Gas Water Heater, Microwave, Oven, Range, Refrigerator
- Laundry: Electric Dryer Hookup
Features
- Attic, High Ceilings, High Speed Internet, Quartz Counters, Stone Counters, Vaulted Ceiling(s), Gas Range Connection, Gas Oven Connection
- Flooring: Carpet, Laminate
- Windows: Vinyl
- Basement: None
- Number of fireplaces: 1
- Fireplace features: Gas Log
Interior area
- Total structure area: 2,360
- Total interior livable area: 2,360 sqft
Property
Parking
- Total spaces: 2
- Parking features: Attached, Boat, Garage, RV Access/Parking, Workshop in Garage
- Attached garage spaces: 2
Features
- Levels: Two
- Stories: 2
- Patio & porch: Covered, Patio
- Exterior features: Concrete Driveway, Other, Rain Gutters
- Pool features: None
- Fencing: Barbed Wire,Other,Partial,Privacy
- Waterfront features: Other
- Body of water: Keystone Lake
Lot
- Size: 1.96 Acres
- Features: Mature Trees
Details
- Additional structures: Other, Shed(s)
- Parcel number: 819000003000011000
Construction
Type & style
- Home type: SingleFamily
- Architectural style: Other
- Property subtype: Single Family Residence
Materials
- Brick, Wood Frame
- Foundation: Slab
- Roof: Asphalt,Fiberglass
Condition
- Year built: 1996
Utilities & green energy
- Sewer: Septic Tank
- Water: Rural
- Utilities for property: Electricity Available, Fiber Optic Available, Natural Gas Available, Phone Available, Water Available
Community & HOA
Community
- Features: Gutter(s)
- Security: Storm Shelter, Smoke Detector(s)
- Subdivision: Pleasant Acres
HOA
- Has HOA: No
- Amenities included: None
Location
- Region: Mannford
Financial & listing details
- Price per square foot: $142/sqft
- Tax assessed value: $290,490
- Annual tax amount: $801
- Date on market: 9/14/2026
- Listing terms: Conventional,FHA,USDA Loan,VA Loan
Estimated market value
$327,800
$311,000 - $344,000
$2,242/mo
Price history
| Date | Event | Price |
|---|---|---|
| 9/14/2026 | Listed for sale | $335,000+101.2%$142/sqft |
Source:  MLS Technology, Inc. #2633657 Report a problem MLS Technology, Inc. #2633657 Report a problem | ||
| 9/24/2010 | Sold | $166,500-3.5%$71/sqft |
Source: Agent Provided Report a problem | ||
| 9/14/2010 | Price change | $172,500+1.5%$73/sqft |
Source: Coldwell Banker Select #RD1019104 Report a problem | ||
| 8/11/2010 | Price change | $170,000-1.4%$72/sqft |
Source: Coldwell Banker Select #1019104 Report a problem | ||
| 4/4/2010 | Price change | $172,500-0.6%$73/sqft |
Source: Coldwell Banker Select #1019104 Report a problem | ||
| 12/26/2009 | Listed for sale | $173,500+1288%$74/sqft |
Source: Coldwell Banker Select #935446 Report a problem | ||
| 8/21/1995 | Sold | $12,500$5/sqft |
Source: Agent Provided Report a problem | ||
Public tax history
| Year | Property taxes | Tax assessment |
|---|---|---|
| 2024 | -- | $25,940 +3% |
| 2023 | -- | $25,184 +3% |
| 2022 | -- | $24,451 +8% |
| 2021 | -- | $22,639 +1.6% |
| 2020 | -- | $22,273 +3% |
| 2019 | -- | $21,625 +3% |
| 2017 | -- | $20,995 |
| 2016 | -- | $20,995 |
| 2015 | -- | $20,995 +1.1% |
| 2014 | -- | $20,765 +3% |
| 2013 | -- | $20,160 |
| 2012 | $1,896 +5.3% | $20,160 +5% |
| 2011 | $1,801 +15.4% | $19,200 +8.2% |
| 2010 | $1,561 +8.2% | $17,753 +5% |
| 2008 | $1,442 +7.4% | $16,907 +6.9% |
| 2007 | $1,343 | $15,810 +0.1% |
| 2006 | -- | $15,802 |
| 2005 | $1,347 | $15,802 |
| 2004 | $1,347 | -- |
| 2003 | -- | $15,802 |
| 2002 | $1,412 -0.3% | $15,802 |
| 2001 | $1,417 +2.7% | $15,802 |
| 2000 | $1,379 | $15,802 |
Find assessor info on the county website
Monthly payment
Est. payment
Payment breakdown
Explore the cost of this home by adjusting the details. Changes won't be saved.Climate risks
Neighborhood: 74044
Nearby schools
Schools provided by the listing agent
- Elementary: Mannford
- Middle: Mannford
- High: Mannford
- District: Mannford - Sch Dist (46)
Source: MLS Technology, Inc.. This data may not be complete. We recommend contacting the local school district to confirm school assignments for this home.
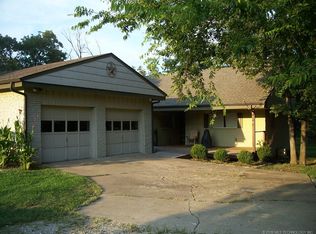
Similar homes
- $319,9904 bd3 ba1.9k sqft32069 Meadow Ln, Mannford, OK 74044For Sale
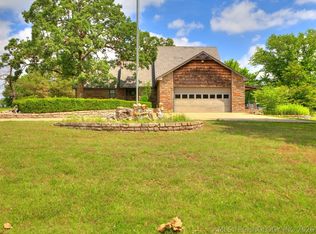 MLS ID #2620296, Mitchell Chadwick, HomeSmart Stellar Realty. MLS Technology, Inc.
 - $269,9003 bd2 ba1.9k sqft34964 W Green Rd, Mannford, OK 74044For Sale
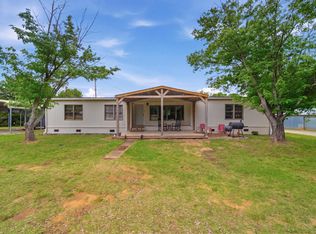 MLS ID #2633762, Joe L Smith, Coldwell Banker Select. MLS Technology, Inc.
 - $379,9994 bd3 ba2.4k sqft31475 Dunegan Rd, Mannford, OK 74044For Sale
 MLS ID #2627261, Kaleb Wright, Coyote Co. Realty. MLS Technology, Inc.
 - $350,0003 bd2 ba1.3k sqft6163 Wildwood Dr, Sand Springs, OK 74063For Sale
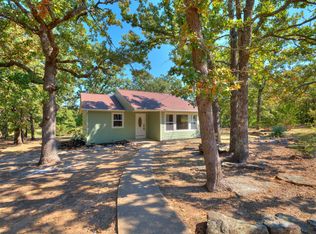 MLS ID #2633394, Corbin Marcotte, The Investors Broker. MLS Technology, Inc.
