Perched on 5 private acres with breathtaking panoramic views of the Lewiston Grade and Paradise Ridge, this one-of-a-kind Culdesac property offers the peaceful North Idaho lifestyle many dream about. Whether you're looking for a full-time residence, a private retreat, or a recreational getaway, this property combines natural beauty, functionality, and rustic charm in an unforgettable setting. Inside, the home is filled with character and charm, featuring tongue-and-groove cedar interiors, a pellet stove, and expansive windows that bring the surrounding landscape right into your living space. The floor plan includes three bedrooms, with two upstairs alongside a loft and 3/4 bath, while the main floor bedroom offers double closets and convenient accessibility. Step outside and enjoy established cherry, apple, walnut, and pear trees, strawberry patches, and usable acreage already equipped with an electric fence surrounding the property. The 3-bay carport provides ample covered parking along with an enclosed storage area and underground cellar. A large utility room, separate pump house with hot water tank and well pump, newer AC and furnace, plus durable metal siding and roof make this property practical. If you've been searching for room to breathe, unmatched views, and the freedom that comes with country living, this special property delivers endless possibilities
Sold
Price Unknown
30154 Cut Off Rd, Culdesac, ID 83524
3beds
2baths
2,020sqft
Single Family Residence
Built in 1972
5.12 Acres Lot
$404,700 Zestimate®
$--/sqft
$2,114 Estimated rent
Home value
$404,700
Estimated sales range
Not available
$2,114/mo
Zestimate® history
Owner options
List your home for rent
$2,114/mo
Rent Zestimate®
Find your next renter with Zillow Rental Manager. Plus, with online applications, you can quickly screen prospective tenants – for free.
$2,114/mo
Rent Zestimate®
Refinance and save
Refinancing to a lower rate could help reduce your monthly payments and save thousands over the life of the loan.
Explore your selling options
Work with a Zillow partner agent
Leverage their expertise and Zillow's premium Showcase listings to get your home seen by more buyers.
Get startedList with your own agent
Get your home in front of millions of buyers by listing it on Zillow.
Learn how to do itSell it yourself
Take full control of how buyers see your home on Zillow by listing For Sale by Owner (FSBO).
List your homeWhat's special
Usable acreageTongue-and-groove cedar interiorsUnmatched viewsNewer ac and furnaceStrawberry patchesEnclosed storage areaThree bedrooms
Zillow last checked:
Listing updated:
Listed by:
David Dail Main:208-310-0855,
Rapport Real Estate LLC
Bought with:
Sydney Wilson
Refined Realty
Source: IMLS,MLS#: 98987575
Facts & features
Interior
Bedrooms & bathrooms
- Bedrooms: 3
- Bathrooms: 2
- Main level bathrooms: 1
- Main level bedrooms: 1
Primary bedroom
- Level: Main
Bedroom 2
- Level: Upper
Bedroom 3
- Level: Upper
Heating
- Electric
Cooling
- Central Air
Appliances
- Included: Electric Water Heater, Dishwasher, Disposal, Oven/Range Built-In, Refrigerator
Features
- Loft, Number of Baths Main Level: 1, Number of Baths Upper Level: 1
- Flooring: Carpet, Engineered Vinyl Plank
- Has basement: No
- Has fireplace: Yes
- Fireplace features: Pellet Stove
Interior area
- Total structure area: 2,020
- Total interior livable area: 2,020 sqft
- Finished area above ground: 1,684
- Finished area below ground: 336
Property
Parking
- Total spaces: 3
- Parking features: Detached, Carport
- Has garage: Yes
- Carport spaces: 3
Features
- Levels: Two
- Fencing: Full
- Has view: Yes
Lot
- Size: 5.12 Acres
- Features: 5 - 9.9 Acres, Garden, Views
Details
- Additional structures: Barn(s), Shed(s)
- Parcel number: RP35N03W238401
Construction
Type & style
- Home type: SingleFamily
- Property subtype: Single Family Residence
Materials
- Metal Siding, Wood Siding
- Roof: Metal
Condition
- Year built: 1972
Utilities & green energy
- Sewer: Septic Tank
- Water: Well
Community & HOA
Location
- Region: Culdesac
Financial & listing details
- Tax assessed value: $260,439
- Annual tax amount: $1,307
- Date on market: 5/23/2026
- Listing terms: Consider All
- Ownership: Fee Simple
Price history
Price history is unavailable.
Public tax history
| Year | Property taxes | Tax assessment |
|---|---|---|
| 2025 | $1,374 +4.8% | $260,439 +3.9% |
| 2024 | $1,311 -2.1% | $250,773 +8.4% |
| 2023 | $1,340 +2.4% | $231,355 +4.8% |
| 2022 | $1,308 +5.7% | $220,695 +18.4% |
| 2021 | $1,237 +4.6% | $186,426 +16.3% |
| 2020 | $1,183 | $160,243 +12.2% |
| 2019 | $1,183 | $142,860 -4.2% |
| 2018 | $1,183 -1.6% | $149,179 |
| 2017 | $1,202 +3.7% | -- |
| 2016 | $1,159 | -- |
| 2015 | $1,159 +4.2% | -- |
| 2014 | $1,112 +3.1% | $128,638 |
| 2012 | $1,079 -17.6% | -- |
| 2011 | $1,310 +21.8% | -- |
| 2010 | $1,075 | -- |
Find assessor info on the county website
Neighborhood: 83524
Nearby homes
- $95,0003 acresNka Raven Dr, Culdesac, ID 83524Lot/Land

- $438,4004 bd2 ba2.2k sqft29996 Raven Dr, Culdesac, ID 83524Off Market
- $--2.06 acres29764 Raven Dr, Culdesac, ID 83524Sold
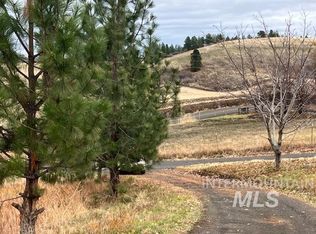
- $440,7003 bd2 ba1.7k sqft30245 Cut Off Rd, Culdesac, ID 83524Off Market

- $218,4003 bd1 ba1.2k sqft29948 Cut Off Rd, Culdesac, ID 83524Off Market
- $291,2682 bd2 ba1k sqft30437 Cut Off Rd, Culdesac, ID 83524Off Market
- $600,400-- bd-- ba-- sqft30437 Cut Off Rd, Culdesac, ID 83524Off Market
- $594,9005 bd2 ba1k sqft30413 Cut Off Rd, Culdesac, ID 83524Off Market
Nearby schools
GreatSchools rating
- 6/10Culdesac SchoolGrades: PK-12Distance: 1.2 mi
Schools provided by the listing agent
- Elementary: Culdesac
- Middle: Culdesac
- High: Culdesac
- District: Culdesac District #342
Source: IMLS. This data may not be complete. We recommend contacting the local school district to confirm school assignments for this home.
Sell for more on Zillow
Get a Zillow Showcase℠ listing at no additional cost and you could sell for .
$404,700
2% more
+$8,094
With Zillow Showcase(estimated)
$412,794
Sell for more on Zillow
Get a Zillow Showcase℠ listing at no additional cost and you could sell for .
$404,700
2% more
+$8,094
With Zillow Showcase(estimated)
$412,794
- Idaho
- Nez Perce County
- Culdesac
- 83524
- 30154 Cut Off Rd
