Skip main navigation
Pending
$595,000
4beds
2,957sqft

3016 Burcott Mill Rd, Pflugerville, TX 78660

4beds
2,957sqft
Single family residence
Built in 2016
8,189 sqft
3 Attached garage spaces
$201 price/sqft
$41/mo HOA

What's special

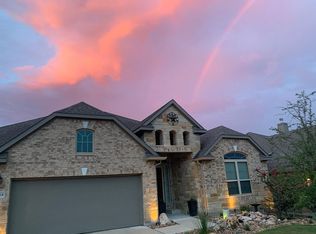
Beautiful remote-controlled fireplaceFour-side brick masonryEv chargerDesirable multigenerational floor planOverlooking no backyard neighborsSpacious family roomTwo private primary suites

Must See! This stunning single-story Chesmar home offers an exceptional blend of luxury, functionality, and energy efficiency. Designed with a desirable multigenerational floor plan, the home features two private primary suites, each with its own en-suite bathroom, making it ideal for extended family, guests, or a private home office. At the heart of the home is a chef-inspired kitchen showcasing a massive center island overlooking the spacious family room with a beautiful remote-controlled fireplace—perfect for entertaining or everyday living. The main primary suite is a true retreat with a charming bay window, two walk-in closets, and a spa-like bath featuring an oversized walk-in shower and separate soaking tub. Step outside to a covered patio with a flagstone extension overlooking no backyard neighbors, creating the perfect setting for relaxing or entertaining. Additional upgrades include wood-look tile flooring throughout the main living areas, a 3-car garage, EV charger, in-ground sprinkler system, full gutters, solar screens, and four-side brick masonry. One of the home's most valuable features is the Tesla solar system (SOLAR PANELS PAID OFF IN FULL BY SELLER AT CLOSING), installed less than a year ago and backed by a transferable warranty. The seller reports zero-dollar electric bills for the past nine months, and the system includes backup batteries capable of powering the home for up to four days during an outage—providing significant monthly savings and peace of mind during Texas weather. Professionally installed permanent exterior lighting with app-controlled, customizable colors for every season & holiday. Located in the sought-after Avalon community, this home offers convenient access to Costco, Target, Stone Hill Town Center, Lake Pflugerville, major employers, and SH 130 for an easy commute. Luxury, efficiency, and long-term savings—all in one incredible home! OPENHOUSE SUNDAY 12-3PM

42 days
|
138
|
1
|

Likely to sell faster than

Source: Unlock MLS,MLS#: 4792001MLS Logo
Travel times

Living Room

Kitchen

Primary Bedroom

Zillow last checked:

Listing updated:

Listed by:

Debra Rivera (512) 815-8008,

Spyglass Realty (512) 759-0889

Source: Unlock MLS,MLS#: 4792001MLS Logo

Facts & features

Interior

Bedrooms & bathrooms
  • Bedrooms: 4
  • Bathrooms: 4
  • Full bathrooms: 3
  • 1/2 bathrooms: 1
  • Main level bedrooms: 4
Primary bedroom
  • Features: Ceiling Fan(s), Full Bath, High Ceilings, Jetted Tub, Recessed Lighting, Walk-In Closet(s), Walk-in Shower
  • Level: Main
Bedroom
  • Description: 2nd Primary Bedroom with full bathroom
  • Features: Ceiling Fan(s)
  • Level: Main
Kitchen
  • Features: Kitchn - Breakfast Area, Breakfast Bar, Kitchen Island, Granite Counters, Eat-in Kitchen, Open to Family Room, Pantry, Recessed Lighting
  • Level: Main
Living room
  • Description: 2nd Living Area
  • Features: Ceiling Fan(s), High Ceilings, Recessed Lighting
  • Level: Main
Living room
  • Features: Ceiling Fan(s), High Ceilings, Recessed Lighting
  • Level: Main
Office
  • Features: Ceiling Fan(s), Recessed Lighting
  • Level: Main
Heating
  • Central, Fireplace(s), Solar
Cooling
  • Central Air
Appliances
  • Included: Cooktop, Dishwasher, Disposal, Exhaust Fan, Gas Cooktop, Microwave, Electric Oven, Gas Water Heater, Water Softener Owned
Features
  • 2 Primary Baths, 2 Primary Suites, Ceiling Fan(s), High Ceilings, Tray Ceiling(s), Granite Counters, Double Vanity, Electric Dryer Hookup, Entrance Foyer, In-Law Floorplan, Multiple Living Areas, Open Floorplan, Pantry, Primary Bedroom on Main, Recessed Lighting, Smart Thermostat, Soaking Tub, Study/Home Office, Walk-In Closet(s), Washer Hookup
  • Flooring: Carpet, Tile
  • Windows: Blinds, Double Pane Windows, Screens, Shutters, Solar Screens
  • Number of fireplaces: 1
  • Fireplace features: Electric, Living Room
Interior area
  • Total interior livable area: 2,957 sqft
Video & virtual tour

Property

Parking
  • Total spaces: 3
  • Parking features: Attached, Concrete, Electric Vehicle Charging Station(s), Garage Door Opener, Garage Faces Front
  • Attached garage spaces: 3
Accessibility
  • Accessibility features: None
Features
  • Levels: One
  • Stories: 1
  • Patio & porch: Covered, Patio
  • Exterior features: Electric Car Plug-in, Gutters Full, Private Yard
  • Pool features: None
  • Spa features: Above Ground, Hot Tub
  • Fencing: Back Yard, Privacy, Wood
  • Has view: Yes
  • View description: None
  • Waterfront features: None
Lot
  • Size: 8,189 Square Feet
  • Features: Back Yard, Front Yard, Interior Lot, Sprinkler - Automatic, Sprinkler - Back Yard, Sprinklers In Front, Trees-Medium (20 Ft - 40 Ft)
Details
  • Additional structures: None
  • Parcel number: 02825702110000
  • Special conditions: Standard

Construction

Type & style
  • Home type: SingleFamily
  • Property subtype: Single Family Residence
Materials
  • Foundation: Slab
  • Roof: Composition, Shingle
Condition
  • Resale
  • New construction: No
  • Year built: 2016
Details
  • Builder name: Chesmar

Utilities & green energy

  • Sewer: Public Sewer
  • Water: Public
  • Utilities for property: Cable Connected, Electricity Connected, Internet-Fiber, Natural Gas Connected, Phone Available, Sewer Connected, Solar, Water Connected

Community & HOA

Community
  • Features: Clubhouse, Cluster Mailbox, Common Grounds, Curbs, Google Fiber, High Speed Internet, Playground, Pool, Sidewalks, Street Lights, Underground Utilities
  • Subdivision: Avalon Ph 8a
HOA
  • Has HOA: Yes
  • Services included: Common Area Maintenance
  • HOA fee: $123 quarterly
  • HOA name: Avalon HOA
Location
  • Region: Pflugerville

Financial & listing details

  • Price per square foot: $201/sqft
  • Tax assessed value: $597,258
  • Annual tax amount: $10,129
  • Date on market: 7/17/2026
  • Listing terms: Cash,Conventional,FHA,VA Loan
  • Electric utility on property: Yes

Price history

DateEventPrice
8/10/2026Pending sale$595,000$201/sqft
Source: Unlock MLS #4792001 Report a problem
8/4/2026Contingent$595,000$201/sqft
Source: Unlock MLS #4792001 Report a problem
8/4/2026Pending sale$595,000$201/sqft
Source: Unlock MLS #4792001 Report a problem
7/27/2026Contingent$595,000$201/sqft
Source: Unlock MLS #4792001 Report a problem
7/17/2026Listed for sale$595,000-4.8%$201/sqft
Source: Unlock MLS #4792001 Report a problem
11/7/2021Sold--
Source: Agent Provided Report a problem
10/5/2021Contingent$625,000$211/sqft
Source: Unlock MLS #6808198 Report a problem
9/29/2021Listed for sale$625,000$211/sqft
Source: Unlock MLS #6808198 Report a problem

Public tax history

YearProperty taxesTax assessment
2025$10,129 -6.5%$597,258 +0.4%
2024$10,833 -22.7%$594,603 -13%
2023$14,014 -7.3%$683,804 +1.7%
2022$15,115 $672,220 +65.9%
2021-- $405,161 +10%
2020$9,433 -1.4%$368,328
2019$9,564 -1.2%$368,328 +9.6%
2018$9,677 $336,189 -0.7%
2017$9,677 $338,662

Find assessor info on the county website

Monthly payment

Est. payment
$3,731/mo
Principal & interest
$2966
Property taxes
$724
HOA Fees
$41
More affordability toolsChevron Right

Estimated market value

$587,000

$558,000 - $616,000

$3,046/mo

Climate risks

Explore flood, wildfire, and other predictive climate risk information for this property on First Street®️.

Neighborhood: 78660

Nearby schools

Riojas Elementary School
Grades PK-50.3 miles
9/10
GreatSchools® Rating
Test Score Rating
10/10
Student Progress Rating
8/10
Cele Middle
Grades 6-81.5 miles
8/10
GreatSchools® Rating
Test Score Rating
8/10
Student Progress Rating
7/10
Weiss High School
Grades 9-122.9 miles
6/10
GreatSchools® Rating
Test Score Rating
7/10
College Readiness Rating
5/10
Student Progress Rating
5/10