Stunning 4-bedroom, 2-bath home with an open-concept layout designed for both comfort and entertaining. The spacious kitchen is the heart of the home, featuring granite countertops, stainless steel appliances, modern cabinetry, and a large center island with bar seating that flows seamlessly into the dining and living areas. Natural light fills the space, creating a bright and inviting atmosphere. The private primary suite offers a relaxing retreat, while three additional bedrooms provide flexibility for guests, a home office, or additional living space. Stylish wood-look flooring enhances the main living areas, combining durability with modern appeal. Enjoy outdoor living with a covered back patio overlooking a large backyard with open views and added privacy. Additional features include a two-car garage, smart home technology, and a fully sodded yard. Conveniently located in the Ridge at Morganfield community with easy access to shopping, dining, and local amenities. Just a few upgrades the owner made when they purchased the home-Added ceiling fans in three bedrooms, custom blinds, added lighting in the hallway, as well as additional receptacle outlets.
For sale
Price cut: $10K (7/16)
$252,900
3016 N Ridge Rd, Lake Charles, LA 70607
4beds
2,099sqft
:
Get pre-qualified$1,621/mo
Single Family Residence, Residential
Built in 2022
6,098 Square Feet Lot
$250,500 Zestimate®
$120/sqft
$15/mo HOA
What's special
Two-car garageCovered back patioFully sodded yardStainless steel appliancesGranite countertopsModern cabinetrySpacious kitchen
- 139 days |
- 377 |
- 26 |
Zillow last checked:
Listing updated:
Listed by:
Robert Denison 337-526-9224,
RE/MAX ONE 337-725-4663
Source: SWLAR,MLS#: SWL26001080
Facts & features
Interior
Bedrooms & bathrooms
- Bedrooms: 4
- Bathrooms: 2
- Full bathrooms: 2
Primary bedroom
- Level: Lower
- Dimensions: 12.6x11
Bedroom
- Level: Lower
- Dimensions: 12.6x11
Bedroom
- Level: Lower
- Dimensions: 11x11
Den
- Level: Lower
- Dimensions: 11x11
Dining room
- Level: Lower
- Dimensions: 13.8x9.6
Kitchen
- Level: Lower
- Dimensions: 14x11
Living room
- Level: Lower
- Dimensions: 19x17
Heating
- Central
Cooling
- Central Air
Appliances
- Included: Dishwasher, Disposal, Range/Oven
Features
- Ceiling Fan(s)
- Has basement: No
- Has fireplace: No
- Fireplace features: None
Interior area
- Total structure area: 2,704
- Total interior livable area: 2,099 sqft
Property
Parking
- Total spaces: 2
- Parking features: Garage
- Attached garage spaces: 2
Features
- Patio & porch: Covered, Concrete
- Fencing: None
Lot
- Size: 6,098 Square Feet
- Dimensions: 120 x 50
- Features: Regular Lot
Details
- Parcel number: 00075485DAG
- Special conditions: Standard
Construction
Type & style
- Home type: SingleFamily
- Architectural style: Traditional
- Property subtype: Single Family Residence, Residential
Materials
- Brick
- Foundation: Slab
- Roof: Shingle
Condition
- Year built: 2022
Utilities & green energy
- Sewer: Public Sewer
- Water: Public
- Utilities for property: Natural Gas Available, Water Available
Community & HOA
Community
- Security: Smoke Detector(s)
- Subdivision: REF6-NEW SUB
HOA
- Has HOA: Yes
- HOA fee: $45 quarterly
Location
- Region: Lake Charles
Financial & listing details
- Price per square foot: $120/sqft
- Tax assessed value: $259,500
- Annual tax amount: $2,549
- Date on market: 3/11/2026
- Cumulative days on market: 139 days
Estimated market value
$250,500
$238,000 - $263,000
$2,781/mo
Price history
| Date | Event | Price |
|---|---|---|
| 7/16/2026 | Price change | $252,900-3.8%$120/sqft |
Source: SWLAR #SWL26001080 Report a problem | ||
| 5/21/2026 | Price change | $262,900-3.7%$125/sqft |
Source: SWLAR #SWL26001080 Report a problem | ||
| 5/4/2026 | Price change | $272,900-3.5%$130/sqft |
Source: SWLAR #SWL26001080 Report a problem | ||
| 3/11/2026 | Listed for sale | $282,900$135/sqft |
Source: SWLAR #SWL26001080 Report a problem | ||
| 10/12/2023 | Sold | -- |
Source: Public Record Report a problem | ||
Public tax history
| Year | Property taxes | Tax assessment |
|---|---|---|
| 2025 | $2,549 +1.3% | $25,950 |
| 2024 | $2,515 | $25,950 |
Find assessor info on the county website
Monthly payment
Est. payment
Payment breakdown
Explore the cost of this home by adjusting the details. Changes won't be saved.Climate risks
Neighborhood: 70607
Nearby schools
GreatSchools rating
- 2/10Fairview Elementary SchoolGrades: PK-5Distance: 1.3 mi
- 6/10F. K. White Middle SchoolGrades: 6-8Distance: 2.7 mi
- 2/10Lagrange High SchoolGrades: 9-12Distance: 3 mi
Schools provided by the listing agent
- Elementary: Fairview
- Middle: F.K. White
- High: LaGrange
Source: SWLAR. This data may not be complete. We recommend contacting the local school district to confirm school assignments for this home.
- $346,6004 bd3 ba3.1k sqft3020 N Ridge Rd, Lake Charles, LA 70607Off Market
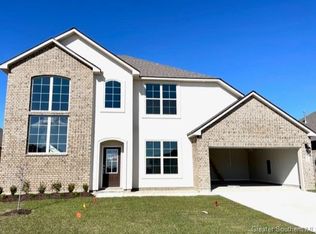
- $268,900-- bd-- ba1.8k sqft3024 N Ridge Rd, Lake Charles, LA 70607Off Market
- $344,200-- bd-- ba2.7k sqft4604 W Ridge Rd, Lake Charles, LA 70607Off Market
- $297,200-- bd-- ba2.3k sqft3028 N Ridge Rd, Lake Charles, LA 70607Off Market
- $---- bd-- ba2.4k sqft4605 W Ridge Rd, Lake Charles, LA 70607Sold
- $294,9004 bd3 ba2.4k sqft4605 W Rdg Rd, Lake Charles, LA 70607Off Market
- $---- bd-- ba2.3k sqft4608 W Ridge Rd, Lake Charles, LA 70607Sold
- $290,0004 bd2 ba2.3k sqft4608 W Ridge Rd, Lake Charles, LA 70607For Sale
A local agent can set up tours, give advice and negotiate with sellers.
Similar homes
- $290,0004 bd2 ba2.3k sqft4608 W Ridge Rd, Lake Charles, LA 70607For Sale
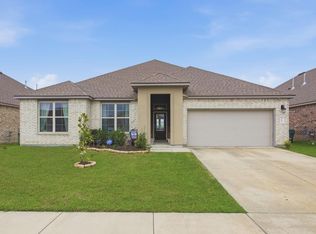 MLS ID #SWL26001069, Bailey K Dowden. SWLAR
 - $242,0003 bd2 ba1.6k sqft3135 Ravenwood St, Lake Charles, LA 70607For Sale
 MLS ID #SWL26002760, Sarah N Fontenot. SWLAR
 - $250,0003 bd3 ba1.9k sqft6700 Prairie St, Lake Charles, LA 70607For Sale
 MLS ID #SWL26003223, Karen Northcutt. SWLAR
 - $357,0004 bd3 ba2.4k sqft4605 E Ridge Rd, Lake Charles, LA 70607For Sale
 MLS ID #SWL26002455, Jose Umanzor. SWLAR
 - $235,0004 bd2 ba2k sqft2218 Michele Ct, Lake Charles, LA 70607New ConstructionMLS ID #SWL26000573, Lorna Deshotel. SWLAR
- $224,9003 bd2 ba1.6k sqft5483 Heberts Pass, Lake Charles, LA 70607For SaleMLS ID #SWL26003212, Lydia L Holland. SWLAR
- $238,9003 bd2 ba1.5k sqft1832 Park Place Dr, Lake Charles, LA 70607For SaleMLS ID #SWL26001402, Robbie Ingle. SWLAR
- $214,5004 bd2 ba1.4k sqft713 Topsy Rd, Lake Charles, LA 70607For SaleMLS ID #SWL26003181, Ari Stine. SWLAR
- $215,0003 bd2 ba1.6k sqft2210 Michele Ct, Lake Charles, LA 70607For SaleMLS ID #SWL26003117, Tiffany McKee. SWLAR
- $325,0005 bd3 ba2.6k sqft3259 Rosehill Dr, Lake Charles, LA 70607For SaleMLS ID #SWL26001034, Danette McManus. SWLAR
- $259,0003 bd3 ba1.8k sqft136 E Greenway St, Lake Charles, LA 70605For SaleMLS ID #SWL26003125, Nathan D Rose. SWLAR
- $247,5003 bd2 ba1.6k sqft2977 Mount Talbot St, Lake Charles, LA 70615For SaleMLS ID #SWL26001471, Jenica Richard. SWLAR
- $330,0004 bd2 ba2.6k sqft4010 Natali St, Lake Charles, LA 70607For SaleMLS ID #SWL26003037, Ashlee Babin. SWLAR
- $215,0003 bd2 ba1.5k sqft1952 Chandler Ave, Lake Charles, LA 70607For SaleMLS ID #SWL26000156, Danette McManus. SWLAR
- $269,9003 bd2 ba1.9k sqft728 W Lagrange St, Lake Charles, LA 70605For SaleMLS ID #SWL26003213, Michael Guidry. SWLAR
- $275,0004 bd2 ba2k sqft3919 Evergreen St, Lake Charles, LA 70605For SaleMLS ID #SWL26002574, Laci Granger. SWLAR
- $298,0004 bd3 ba1.8k sqft3044 Southern Trace Dr, Lake Charles, LA 70607New ConstructionSWLAR
- $335,0003 bd2 ba2.1k sqft3345 Lake Crest Dr, Lake Charles, LA 70607For SaleMLS ID #SWL26002751, Marilyn M Boudreaux. SWLAR
- $232,2954 bd2 ba1.4k sqft2365 Strickland Ct, Lake Charles, LA 70607New ConstructionSWLAR
- $274,9004 bd2 ba2.3k sqft206 Vine St, Sulphur, LA 70663For SaleMLS ID #SWL26003455, Tyson M Letlow. SWLAR
