Discover the possibilities this cute home has to offer. Enjoy the peace that comes with this almost 1 acre lot, but the convenience of being close to everything you could need. Whether you're looking for a place to call home, room to grow, or an investment opportunity, this home is worth checking out! Not only does this home offer updated floors, fresh paint and new kitchen counter tops inside, but all the space outside. The large back deck provides a great view over the expansive backyard. You will also find the perfect workspace in the form of a "she shed" equipped with AC and space to work, create or just hang out in.
For sale
$315,000
3016 N Shiloh Rd, Garner, NC 27529
3beds
1,323sqft
Single Family Residence
Built in 1986
0.91 Acres Lot
$307,500 Zestimate®
$238/sqft
$-- HOA
What's special
Fresh paintNew kitchen counter topsLarge back deckExpansive backyardUpdated floors
- 3 days
- 391
- 31
Zillow last checked:
Listing updated:
Listed by:
Amanda Yde 919-796-6002,
eXp Realty
Source: Doorify MLS,MLS#: 10200742
Facts & features
Interior
Bedrooms & bathrooms
- Bedrooms: 3
- Bathrooms: 2
- Full bathrooms: 2
- Main level bedrooms: 3
Primary bedroom
- Level: Main
Heating
- Electric
Cooling
- Central Air
Appliances
- Included: Dishwasher, Microwave
- Laundry: Laundry Closet
Features
- Flooring: Carpet, Luxury Vinyl
- Number of fireplaces: 1
- Fireplace features: Wood Burning
Interior area
- Total structure area: 1,323
- Total interior livable area: 1,323 sqft
- Finished area above ground: 1,323
- Finished area below ground: 0
Property
Parking
- Total spaces: 1
- Parking features: Carport
- Carport spaces: 1
Features
- Levels: One
- Stories: 1
- Patio & porch: Deck, Front Porch
Lot
- Size: 0.91 Acres
- Features: Back Yard
Details
- Additional structures: Shed(s), Storage
- Parcel number: 06E02019C
- Zoning: RAG
- Special conditions: Standard
Construction
Type & style
- Home type: SingleFamily
- Architectural style: Ranch
- Property subtype: Single Family Residence
Materials
- Brick
- Foundation: Brick/Mortar
- Roof: Shingle
Condition
- New construction: No
- Year built: 1986
Utilities & green energy
- Sewer: Septic Tank
- Water: Private, Well
Community & HOA
Community
- Subdivision: Crestwood
HOA
- Has HOA: No
Location
- Region: Garner
Financial & listing details
- Price per square foot: $238/sqft
- Tax assessed value: $278,870
- Annual tax amount: $1,742
- Date on market: 10/29/2026
- Listing agreement: Exclusive Agency
- Listing terms: Cash,Conventional,FHA
Estimated market value
$307,500
$292,000 - $323,000
$1,739/mo
Price history
| Date | Event | Price |
|---|---|---|
| 10/29/2026 | Listed for sale | $315,000+166.9%$238/sqft |
Source:  Doorify MLS #10200742 Report a problem | ||
| 1/29/2016 | Sold | $118,000$89/sqft |
Source: Public Record Report a problem | ||
Public tax history
| Year | Property taxes | Tax assessment |
|---|---|---|
| 2025 | $1,771 +40.9% | $278,870 +79.7% |
| 2024 | $1,257 +3.5% | $155,210 |
| 2023 | $1,215 -4.9% | $155,210 |
| 2022 | $1,277 +5.5% | $155,210 +5.5% |
| 2021 | $1,210 -1.2% | $147,150 |
| 2020 | $1,225 | $147,150 |
| 2019 | $1,225 | $147,150 +21.2% |
| 2018 | -- | $121,420 |
| 2017 | $1,035 | $121,420 |
| 2016 | $1,035 | $121,420 |
| 2015 | $1,035 | $121,420 |
| 2014 | $1,035 | $121,420 |
| 2013 | -- | $121,420 |
| 2012 | -- | $121,420 |
| 2011 | -- | $121,420 |
| 2010 | -- | -- |
| 2009 | -- | -- |
| 2008 | -- | -- |
| 2007 | -- | -- |
| 2006 | -- | -- |
| 2005 | -- | -- |
| 2004 | -- | -- |
| 2003 | -- | -- |
| 2002 | -- | -- |
| 2001 | -- | -- |
Find assessor info on the county website
Monthly payment
Est. payment
Payment breakdown
Explore the cost of this home by adjusting the details. Changes won't be saved.Climate risks
Neighborhood: 27529
Nearby schools
Schools provided by the listing agent
- Elementary: Johnston - West View Elementary
- Middle: Johnston - Cleveland Middle
- High: Johnston - Cleveland High School
Source: Doorify MLS. This data may not be complete. We recommend contacting the local school district to confirm school assignments for this home.
Similar homes
- $315,0003 bd2 ba1.5k sqft2001 Sterling Dr, Clayton, NC 27520For Sale
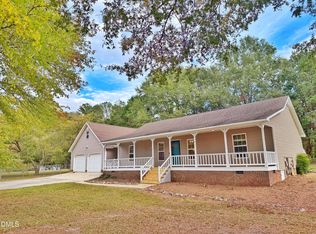
 MLS ID #10201082, Bradley Upchurch. Doorify MLS
- $--3 bd2 ba1.3k sqft1913 Jack Rd, Clayton, NC 27520AuctionXome
- $339,9993 bd2 ba1.2k sqft2924 N Shiloh Rd, Garner, NC 27529For Sale
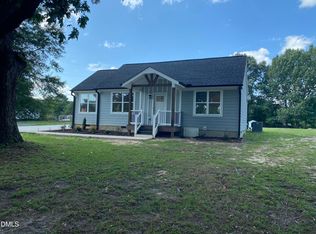 MLS ID #10185489, Susana Kanter. Doorify MLS
- $308,0003 bd2 ba1.2k sqft105 Marianna Pl, Garner, NC 27529For Sale
 MLS ID #10187553, Johnny Chappell. Doorify MLS
- $312,0003 bd2 ba1.2k sqft210 Alice Dr, Garner, NC 27529For SaleMLS ID #10177647, Eric Beavers. Doorify MLS
- $310,0003 bd2 ba1.3k sqft128 Rynal Dr, Garner, NC 27529For SaleMLS ID #10177923, Marcy Currin Parrish. Doorify MLS
- $339,9003 bd2 ba1.4k sqft6817 Oviedo Dr, Raleigh, NC 27603For SaleMLS ID #10201084, Kevin Starkey. Doorify MLS
- $280,0003 bd2 ba1.5k sqft4732 Alonzo Rd, Garner, NC 27529For SaleMLS ID #10200531, Gabe Button. Doorify MLS
- $300,0003 bd3 ba1.6k sqft90 Reunion Ct, Garner, NC 27529For SaleMLS ID #10201009, Ian Veling. Doorify MLS
- $411,3503 bd3 ba1.8k sqft126 Keri Dr, Garner, NC 27529For SaleMLS ID #10199606, Amelia Byrd. Doorify MLS
- $315,0003 bd2 ba1.1k sqft113 Plantation Rd, Clayton, NC 27520For SaleMLS ID #10198447, Anna Powell. Doorify MLS
- $358,0003 bd3 ba1.7k sqft819 Sunrise Dr, Garner, NC 27529For SaleMLS ID #10180121, Meisha Spang. Doorify MLS
- $300,0003 bd2 ba1.3k sqft3760 Wakefield Ln, Garner, NC 27529For SaleMLS ID #10176752, Steven Gunter. Doorify MLS
- $332,9003 bd2 ba1.1k sqft115 Cherry Ct, Clayton, NC 27520For SaleMLS ID #10192965, Rebecca Brinkley Walls. Doorify MLS
- $200,0003 bd2 ba1.2k sqft6013 Brack Penny Rd, Raleigh, NC 27603For SaleMLS ID #10200933, Misty Wright. Doorify MLS
- $319,9003 bd2 ba1.3k sqft505 Lazy Branch Dr, Benson, NC 27504For SaleMLS ID #10196721, Brendan Barefoot. Doorify MLS
- $355,0004 bd3 ba1.8k sqft58 Trailblazer Ln, Garner, NC 27529For SaleMLS ID #10194797, Benita Scott. Doorify MLS
- $249,5003 bd2 ba1.3k sqft112 Julio Ln, Garner, NC 27529For SaleMLS ID #10192374, Joedy Pennington. Doorify MLS
