Welcome to 3016 Nautilus Rd in Middleburg, where timeless brick construction meets beautifully updated interiors and an exceptionally versatile floor plan. This spacious 4-bedroom, 3-bath home offers approximately 2,722 square feet on a generous .4-acre lot, with NO CDD fees.
Inside, extensive updates give the home a fresh, sophisticated feel. The remodeled kitchen is bright and inviting with crisp white cabinetry, generous counter space, stainless steel appliances, modern backsplash, updated fixtures and an expansive peninsula that provides plenty of room for gathering and entertaining. New travertine flooring flows through much of the home, complemented by new carpet in two bedrooms. Vaulted living spaces, skylights and abundant windows bring natural light into the home, while warm wood accents and brick architectural details add character. A spacious glass-enclosed sunroom creates an impressive extension of the living area and provides wonderful views of the backyard.
The completely remodeled primary bath feels like a private retreat, featuring a freestanding soaking tub, oversized walk-in shower with dramatic floor-to-ceiling tile, dual vanity and stylish modern fixtures. The guest bath has also been completely remodeled.
One of the home's most versatile features is the fourth bedroom suite located at the front of the home, separate from the other bedrooms. Its private placement makes it ideal for guests, multigenerational living or anyone who appreciates additional separation within the floor plan. The entry doors to both the bedroom and the adjoining full bathroom, providing enhanced accessibility.
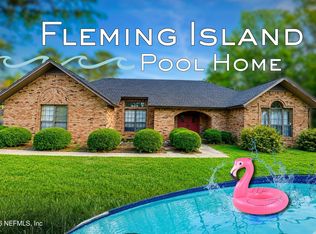
Outside, mature trees frame the classic brick exterior and contribute to the established feel of the .4-acre property. A newer roof installed in 2022 adds another valuable update.
Conveniently located near Fleming Island shopping and everyday amenities, with access to highly rated schools and zoning for Fleming Island High School, plus proximity to NAS Jacksonville, Cecil Field and Baptist Hospital.
Active
Price cut: $10K (10/8)
$475,000
3016 NAUTILUS Road, Middleburg, FL 32068
4beds
2,722sqft
Single Family Residence
Built in 1988
0.4 Acres Lot
$470,500 Zestimate®
$175/sqft
$25/mo HOA
What's special
Expansive peninsulaUpdated fixturesCompletely remodeled primary bathAbundant windowsSpacious glass-enclosed sunroomTimeless brick constructionWarm wood accents
- 47 days
- 723
- 52
Zillow last checked:
Listing updated:
Listed by:
DAVID HIGHSMITH 757-334-3244,
OCCUPY REAL ESTATE GROUP, LLC. 904-426-8614
Source: realMLS,MLS#: 2161422
Facts & features
Interior
Bedrooms & bathrooms
- Bedrooms: 4
- Bathrooms: 3
- Full bathrooms: 3
Heating
- Central, Heat Pump
Cooling
- Central Air
Appliances
- Included: Dishwasher, Disposal, Electric Oven, Electric Range, Electric Water Heater, Ice Maker, Microwave, Refrigerator
- Laundry: Electric Dryer Hookup, Washer Hookup
Features
- Breakfast Bar, Ceiling Fan(s), Eat-in Kitchen, Entrance Foyer, Pantry, Primary Bathroom -Tub with Separate Shower, Master Downstairs, Vaulted Ceiling(s)
- Flooring: Carpet, Stone, Tile
- Windows: Skylight(s)
- Has fireplace: Yes
- Fireplace features: Electric
Interior area
- Total interior livable area: 2,722 sqft
Property
Parking
- Total spaces: 2
- Parking features: Garage
- Garage spaces: 2
Features
- Levels: One
- Stories: 1
- Patio & porch: Glass Enclosed
- Fencing: Back Yard,Wood
Lot
- Size: 0.4 Acres
- Features: Cul-De-Sac, Sprinklers In Front, Sprinklers In Rear
Details
- Parcel number: 36042500831000118
Construction
Type & style
- Home type: SingleFamily
- Architectural style: Ranch
- Property subtype: Single Family Residence
Materials
- Roof: Shingle
Condition
- Updated/Remodeled
- New construction: No
- Year built: 1988
Utilities & green energy
- Sewer: Public Sewer
- Water: Public
- Utilities for property: Cable Available, Electricity Connected, Sewer Connected, Water Connected
Community & HOA
Community
- Security: Smoke Detector(s)
- Subdivision: Doctors Landing
HOA
- Has HOA: Yes
- HOA fee: $300 annually
Location
- Region: Middleburg
Financial & listing details
- Price per square foot: $175/sqft
- Tax assessed value: $365,431
- Annual tax amount: $5,211
- Date on market: 8/23/2026
- Listing terms: Cash,Conventional,FHA,VA Loan
- Road surface type: Asphalt
Estimated market value
$470,500
$447,000 - $494,000
$2,541/mo
Price history
| Date | Event | Price |
|---|---|---|
| 10/8/2026 | Price change | $475,000-2.1%$175/sqft |
Source:  realMLS #2161422 Report a problem realMLS #2161422 Report a problem | ||
| 9/24/2026 | Price change | $485,000-2%$178/sqft |
Source: realMLS #2161422 Report a problem | ||
| 9/2/2026 | Price change | $495,000-2.9%$182/sqft |
Source: realMLS #2161422 Report a problem | ||
| 8/23/2026 | Listed for sale | $510,000+63.5%$187/sqft |
Source: realMLS #2161422 Report a problem | ||
| 1/5/2007 | Sold | $312,000+38.7%$115/sqft |
Source: Public Record Report a problem | ||
| 7/18/2004 | Sold | $225,000$83/sqft |
Source: Public Record Report a problem | ||
Public tax history
| Year | Property taxes | Tax assessment |
|---|---|---|
| 2025 | -- | $358,330 +2.9% |
| 2024 | $4,992 -0.7% | $348,232 +1.7% |
| 2023 | $5,024 +11.9% | $342,293 +10.2% |
| 2022 | $4,489 +14.9% | $310,557 +31.5% |
| 2021 | $3,905 +0.9% | $236,088 -2% |
| 2020 | $3,870 | $240,926 +10.3% |
| 2019 | $3,870 +8.3% | $218,488 +11% |
| 2018 | $3,573 +16.3% | $196,864 -4.4% |
| 2017 | $3,073 -1.9% | $205,849 +18.9% |
| 2016 | $3,132 +10.5% | $173,179 +5.1% |
| 2015 | $2,835 +1.6% | $164,788 -11.1% |
| 2014 | $2,791 | $185,421 +2.5% |
| 2013 | -- | $180,929 +10.5% |
| 2012 | -- | $163,711 -2.4% |
| 2011 | -- | $167,736 -9.1% |
| 2010 | -- | $184,510 -11.6% |
| 2009 | -- | $208,836 -6% |
| 2008 | -- | $222,281 -12.4% |
| 2007 | -- | $253,651 +24.7% |
| 2006 | -- | $203,350 +3% |
| 2005 | -- | $197,427 +42.6% |
| 2004 | -- | $138,463 +1.9% |
| 2003 | -- | $135,881 +4% |
| 2001 | -- | $130,606 +3% |
| 2000 | -- | $126,802 |
Find assessor info on the county website
Monthly payment
Est. payment
Payment breakdown
Explore the cost of this home by adjusting the details. Changes won't be saved.Climate risks
Neighborhood: 32068
Nearby schools
Schools provided by the listing agent
- Elementary: Swimming Pen Creek
- Middle: Lakeside
- High: Fleming Island
Source: realMLS. This data may not be complete. We recommend contacting the local school district to confirm school assignments for this home.
Similar homes
- $489,0003 bd2 ba2.2k sqft1555 SURREY GLEN Cove, Middleburg, FL 32068For Sale
 MLS ID #2153535, DEBORAH HATCHER. realMLS
 - $425,0004 bd2 ba2.3k sqft669 RIDGESTONE Court, Orange Park, FL 32065For Sale
 MLS ID #2167057, THOMAS YATES. realMLS
 - $489,9004 bd3 ba2.2k sqft2283 LOOKOUT Landing, Fleming Island, FL 32003For Sale
 MLS ID #2159832, LESLIE DUNCAN. realMLS
 - $499,9004 bd3 ba2.7k sqft905 MIDDLERIDGE Court, Orange Park, FL 32065For Sale
 MLS ID #2156574, JULIE JONES. realMLS
