Back active—seller not at fault! Your country dreams just came true! This gorgeous 10 acre fully fenced property features a quality crafted stick-built home by Hinkle Homes, offering traditional wood-frame construction with no restrictions and no dirt roads to travel, this property provides endless possibilities for residential, commercial, or hobby farm use! Enjoy peaceful mornings on the huge covered concrete front porch surrounded by hummingbirds, or unwind on the oversized covered back patio while watching breathtaking Oklahoma sunsets! Inside, you’ll love the spacious open concept design featuring a large living area, enormous eat-in bar, and new luxury vinyl plank flooring throughout the main living spaces! The impressive primary suite includes a walk-in closet, separate his &her vanities, relaxing whirlpool tub, and walk-in shower! Additional features include spacious bedrooms, a large laundry room w/storage, and a versatile flex room perfect for a Home office space for those working remotely from home, media room, workout space, hobby room, or mudroom! Outside, you’ll find a 30x30 covered metal carport, 18x21 metal shop building, large open implement barn, and beautiful open pastures filled with wildflowers and sunflowers—perfect for livestock, gardening, hay production, or simply enjoying the peaceful country lifestyle! The property has a well and septic, total electric except for the fabulous kitchen gas stove that runs on the owned propane tank! Uniquely situated just minutes to Stillwater, Oklahoma City and Tulsa, the location is a rare opportunity offering privacy, versatility, and the freedom to create your own Oklahoma Country Retreat! Call to set up a showing appointment today!
Pending
Price cut: $5K (9/23)
$369,900
3016 S Agra Rd, Agra, OK 74824
3beds
2,049sqft
Single Family Residence
Built in 2002
10 Acres Lot
$-- Zestimate®
$181/sqft
$-- HOA
What's special
Walk-in closetWalk-in showerSpacious open concept designImpressive primary suiteSpacious bedroomsLarge open implement barnEnormous eat-in bar
- 90 days
- 198
- 3
Zillow last checked:
Listing updated:
Listed by:
Dana Cramer 405-882-2957,
C21/First Choice Realty
Source: MLS Technology, Inc.,MLS#: 2626432 Originating MLS: MLS Technology
Originating MLS: MLS TechnologyFacts & features
Interior
Bedrooms & bathrooms
- Bedrooms: 3
- Bathrooms: 2
- Full bathrooms: 2
Primary bedroom
- Description: Master Bedroom,Private Bath,Walk-in Closet
- Level: First
Bedroom
- Description: Bedroom,No Bath
- Level: First
Bedroom
- Description: Bedroom,No Bath
- Level: First
Primary bathroom
- Description: Master Bath,Bathtub,Double Sink,Full Bath,Separate Shower,Whirlpool
- Level: First
Bathroom
- Description: Hall Bath,Bathtub,Double Sink,Full Bath,Shower Only
- Level: First
Bonus room
- Description: Additional Room,Exercise,Florida,Mud Room,Workroom
- Level: First
Dining room
- Description: Dining Room,Combo w/ Living
- Level: First
Kitchen
- Description: Kitchen,Country,Eat-In,Island,Pantry
- Level: First
Living room
- Description: Living Room,Combo
- Level: First
Utility room
- Description: Utility Room,Inside
- Level: First
Heating
- Central, Electric
Cooling
- Central Air
Appliances
- Included: Dishwasher, Electric Water Heater, Oven, Range, Refrigerator, Plumbed For Ice Maker
- Laundry: Washer Hookup, Electric Dryer Hookup
Features
- High Speed Internet, Laminate Counters, Vaulted Ceiling(s), Wood Counters, Ceiling Fan(s), Gas Range Connection, Programmable Thermostat
- Flooring: Carpet, Vinyl, Wood
- Doors: Storm Door(s)
- Windows: Vinyl
- Basement: None,Crawl Space
- Has fireplace: No
Interior area
- Total structure area: 2,049
- Total interior livable area: 2,049 sqft
Property
Parking
- Total spaces: 2
- Parking features: Attached, Boat, Carport, Garage, RV Access/Parking
- Attached garage spaces: 2
- Has carport: Yes
Features
- Levels: One
- Stories: 1
- Patio & porch: Covered, Patio, Porch
- Exterior features: Gravel Driveway, Rain Gutters
- Pool features: None
- Fencing: Barbed Wire,Chain Link,Full
Lot
- Size: 10 Acres
- Features: Mature Trees
Details
- Additional structures: Storage, Workshop
- Parcel number: 600005447
- Horses can be raised: Yes
- Horse amenities: Horses Allowed
Construction
Type & style
- Home type: SingleFamily
- Architectural style: Ranch
- Property subtype: Single Family Residence
Materials
- Vinyl Siding, Wood Frame
- Foundation: Crawlspace, Permanent
- Roof: Asphalt,Fiberglass
Condition
- Year built: 2002
Utilities & green energy
- Sewer: Septic Tank
- Water: Rural, Well
- Utilities for property: Electricity Available, Fiber Optic Available, Natural Gas Available, High Speed Internet Available, Satellite Internet Available, Water Available
Community & HOA
Community
- Features: Gutter(s)
- Security: Storm Shelter, Smoke Detector(s)
- Subdivision: Payne Co Unplatted
HOA
- Has HOA: No
Location
- Region: Agra
Financial & listing details
- Price per square foot: $181/sqft
- Tax assessed value: $92,313
- Annual tax amount: $950
- Date on market: 7/18/2026
- Cumulative days on market: 83 days
- Listing terms: Conventional,FHA,VA Loan
Estimated market value
Not available
Estimated sales range
Not available
Not available
Price history
| Date | Event | Price |
|---|---|---|
| 9/24/2026 | Pending sale | $369,900$181/sqft |
Source:  Stillwater MLS #135106 Report a problem Stillwater MLS #135106 Report a problem | ||
| 9/23/2026 | Price change | $369,900-1.3%$181/sqft |
Source: Stillwater MLS #135106 Report a problem | ||
| 9/16/2026 | Pending sale | $374,900$183/sqft |
Source:  MLS Technology, Inc. #2626432 Report a problem MLS Technology, Inc. #2626432 Report a problem | ||
| 8/17/2026 | Price change | $374,900-3.8%$183/sqft |
Source: MLS Technology, Inc. #2626432 Report a problem | ||
| 7/18/2026 | Listed for sale | $389,900$190/sqft |
Source: MLS Technology, Inc. #2626432 Report a problem | ||
Public tax history
| Year | Property taxes | Tax assessment |
|---|---|---|
| 2025 | $991 +0% | $10,523 |
| 2024 | $991 +6.1% | $10,523 |
| 2023 | $934 | $10,523 |
| 2022 | $934 | $10,523 |
| 2021 | $934 | $10,523 |
| 2020 | $934 +3% | $10,523 |
| 2019 | $907 -4% | $10,523 0% |
| 2017 | $945 +1.1% | $10,524 +0% |
| 2016 | $934 -1.1% | $10,523 +3% |
| 2015 | $944 +18.7% | $10,217 +3% |
| 2014 | $795 -4.4% | $9,919 +3% |
| 2013 | $832 +12.2% | $9,631 +3% |
| 2012 | $742 -2% | $9,350 |
| 2011 | $757 +3.6% | $9,350 |
| 2010 | $730 | $9,350 |
| 2009 | $730 +24.4% | $9,350 +22.2% |
| 2008 | $587 -7.8% | $7,649 |
| 2007 | $637 | $7,649 |
Find assessor info on the county website
Monthly payment
Est. payment
Payment breakdown
Explore the cost of this home by adjusting the details. Changes won't be saved.Climate risks
Neighborhood: 74824
Nearby schools
Schools provided by the listing agent
- Elementary: Ripley
- Middle: Ripley
- High: Ripley
- District: Cushing - Sch Dist (P1)
Source: MLS Technology, Inc.. This data may not be complete. We recommend contacting the local school district to confirm school assignments for this home.

Similar homes
- $349,5004 bd2 ba2k sqft819 Shade Tree Ln, Cushing, OK 74023For Sale
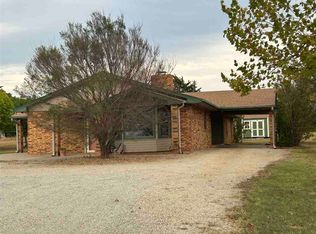 MLS ID #135027, Debbie Clinesmith, FRONTIER REALTY. Stillwater MLS
 - $479,9003 bd2 ba2.5k sqft344701 E 750th Rd, Agra, OK 74824For Sale
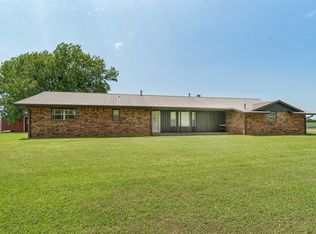 MLS ID #2627355, Dana Cramer, C21/First Choice Realty. MLS Technology, Inc.
 - $--3 bd2 ba2k sqft1104 Sunnyside Dr, Cushing, OK 74023Auction
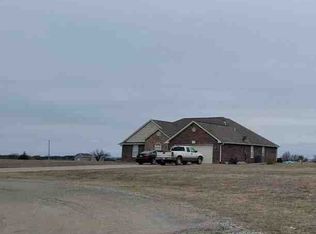 Auction.com 1
 - $300,0003 bd1 ba1k sqft790482 S County Road 3460, Agra, OK 74824For Sale
 MLS ID #2633837, Jordan Brown, Fathom Realty OK LLC. MLS Technology, Inc.
