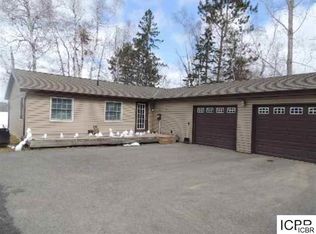
Now is the time to snatch up this most amazing lake home on Prairie Lake! A newer front maintenance-free deck invites you to step inside to the open floor plan that features a large entry w/ 2 closets, a living room with w/a gas fireplace, and a gorgeous built-in unit. The kitchen has been updated with gorgeous black granite countertops, bfast bar, loads of cabinets, a double oven, and SUCH A PERFECT VIEW of the lake due to wall-to-wall windows. Off the kitchen is the 22 x 12 bedroom with a cool vaulted ceiling, an 8 x 9 WALK-IN CLOSET, and a door to the back deck. There is also another bedroom on the other side of the home and an updated full bath with a huge soaker tub. The mud room leads you to the 2-car attached garage. Outside you will find a spacious front yard and a screen house that the seller jacked up, put a new foundation under, and added new walls and electrical. There is also a firepit seller added! Other features are hardwood flooring, recessed lights, 6 panel 36" doors, a newer furnace, and a brand-new water heater this week! Seller also just connected to city gas. This home is all ready for its new owners to enjoy lake living and all it has to offer! Septic has been tested and is compliant.
Sold for $369,900
Street View
Zillow last checked:
Listing updated:
Bought with:
Nonmember NONMEMBER
Nonmember Office
Source: Lake Superior Area Realtors as distributed by MLS GRID,MLS#: 6110190
Price history
| Date | Event | Price |
|---|---|---|
| 10/31/2023 | Sold | $369,900$241/sqft |
Source:  Lake Superior Area Realtors as distributed by MLS GRID #6110190 Report a problem Lake Superior Area Realtors as distributed by MLS GRID #6110190 Report a problem | ||
| 10/13/2023 | Pending sale | $369,900$241/sqft |
Source: Lake Superior Area Realtors as distributed by MLS GRID #6110190 Report a problem | ||
| 10/3/2023 | Contingent | $369,900$241/sqft |
Source: Lake Superior Area Realtors as distributed by MLS GRID #6110190 Report a problem | ||
| 9/26/2023 | Listed for sale | $369,900-2.6%$241/sqft |
Source: Lake Superior Area Realtors as distributed by MLS GRID #6110190 Report a problem | ||
| 9/21/2023 | Contingent | $379,900$247/sqft |
Source: Lake Superior Area Realtors as distributed by MLS GRID #6110190 Report a problem | ||
| 9/17/2023 | Price change | $379,900-3.3%$247/sqft |
Source: Lake Superior Area Realtors as distributed by MLS GRID #6110190 Report a problem | ||
| 8/23/2023 | Listed for sale | $393,000+3.4%$256/sqft |
Source: Lake Superior Area Realtors as distributed by MLS GRID #6110190 Report a problem | ||
| 8/21/2023 | Listing removed | -- |
Source: Owner Report a problem | ||
| 8/12/2023 | Listed for sale | $379,900+97.9%$247/sqft |
Source: Owner Report a problem | ||
| 7/16/2015 | Sold | $192,000-8.6%$125/sqft |
Source: Public Record Report a problem | ||
| 4/6/2015 | Listed for sale | $210,000$137/sqft |
Source: MN DIRECT PROPERTIES #9925794 Report a problem | ||
| 2/26/2015 | Listing removed | $210,000$137/sqft |
Source: MN DIRECT PROPERTIES #9925794 Report a problem | ||
| 1/1/2015 | Listed for sale | $210,000-8.7%$137/sqft |
Source: MN DIRECT PROPERTIES #9925794 Report a problem | ||
| 10/25/2014 | Listing removed | $229,900$150/sqft |
Source: MN DIRECT PROPERTIES #9924370 Report a problem | ||
| 4/26/2014 | Listed for sale | $229,900+4.5%$150/sqft |
Source: MN DIRECT PROPERTIES #9924370 Report a problem | ||
| 11/23/2013 | Listing removed | $219,900$143/sqft |
Source: MN DIRECT PROPERTIES #9922568 Report a problem | ||
| 9/8/2013 | Price change | $219,900-4.3%$143/sqft |
Source: MN DIRECT PROPERTIES #9922568 Report a problem | ||
| 4/27/2013 | Listed for sale | $229,900$150/sqft |
Source: MN DIRECT PROPERTIES #9922568 Report a problem | ||
Nearby homes
- $206,6002 bd1 ba1.5k sqft30165 N Mallard Point Rd, Grand Rapids, MN 55744Off Market
- $358,3002 bd-- ba884 sqft30193 N Mallard Point Rd, Grand Rapids, MN 55744Off Market
- $476,6003 bd-- ba2.1k sqft30139 N Mallard Point Rd, Grand Rapids, MN 55744Off Market
- $--3 bd1 ba972 sqft30205 N Mallard Point Rd, Grand Rapids, MN 55744Off Market
Sell for more on Zillow
Get a Zillow Showcase℠ listing at no additional cost and you could sell for .
$421,800
2% more
+$8,436
With Zillow Showcase(estimated)
$430,236
