Welcome to 3651 Dover Place, a beautiful 1924 Arts & Crafts home in the established Holly Hills neighborhood. Originally a duplex and thoughtfully converted into a single-family residence, this 3-bedroom, 2-bath home offers over 3,200 SF of living space and an abundance of timeless Old World charm. The welcoming front porch leads to a spacious interior featuring hardwood floors, 9’ ceilings, original French doors with beveled glass, and generously sized living and dining spaces. The updated kitchen offers granite countertops, a large island with cooktop and oven, and plenty of pantry storage. Upstairs, the oversized 27x13 primary bedroom is joined by two additional bedrooms, a full bath, and a convenient laundry room with ample storage. Updates include energy-efficient Mitsubishi mini-split HVAC system, tankless water heater, detached 2-car garage, and large lot. A rare opportunity to own a spacious, character-filled Holly Hills home with major updates already completed! Assumable VA loan at an attractive 2.5% interest rate, subject to lender/VA approval and eligibility.
Active
Listed by: Keller Williams Realty St. Louis • Brueggemann Tadlock • 314-591-9715
$395,000
3651 Dover Pl, Saint Louis, MO 63116
3beds
3,276sqft
:
Get pre-qualified$2,554/mo
Single Family Residence
Built in 1924
5,423 Square Feet Lot
$388,700 Zestimate®
$121/sqft
$-- HOA
What's special
Large lotGranite countertopsWelcoming front porchPlenty of pantry storageUpdated kitchenHardwood floors
- 2 days |
- 142 |
- 21 |
Likely to sell faster than
Zillow last checked:
Listing updated:
Listed by:
Brueggemann Tadlock 314-591-9715,
Keller Williams Realty St. Louis,
Liz Ross 314-761-1126,
Keller Williams Realty St. Louis
Source: MARIS,MLS#: 26051451 Originating MLS: St. Louis Association of REALTORS
Originating MLS: St. Louis Association of REALTORSFacts & features
Interior
Bedrooms & bathrooms
- Bedrooms: 3
- Bathrooms: 2
- Full bathrooms: 2
- Main level bathrooms: 1
Primary bedroom
- Features: Floor Covering: Wood
- Level: Upper
- Area: 351
- Dimensions: 27x13
Bedroom
- Features: Floor Covering: Wood
- Level: Upper
- Area: 143
- Dimensions: 11x13
Bedroom
- Features: Floor Covering: Wood
- Level: Upper
- Area: 308
- Dimensions: 22x14
Bathroom
- Features: Floor Covering: Other
- Level: Main
- Area: 42
- Dimensions: 6x7
Bathroom
- Features: Floor Covering: Other
- Area: 42
- Dimensions: 6x7
Dining room
- Features: Floor Covering: Wood
- Level: Main
- Area: 182
- Dimensions: 14x13
Dining room
- Features: Floor Covering: Wood
- Level: Main
- Area: 121
- Dimensions: 11x11
Kitchen
- Features: Floor Covering: Wood
- Level: Main
- Area: 224
- Dimensions: 16x14
Laundry
- Features: Floor Covering: Wood
- Level: Upper
- Area: 108
- Dimensions: 9x12
Living room
- Features: Floor Covering: Wood
- Level: Main
- Area: 198
- Dimensions: 11x18
Office
- Features: Floor Covering: Wood
- Level: Main
- Area: 143
- Dimensions: 11x13
Sitting room
- Features: Floor Covering: Wood
- Level: Main
- Area: 140
- Dimensions: 10x14
Heating
- Forced Air
Cooling
- Other, Zoned
Appliances
- Included: Range
Features
- Basement: Full,Unfinished
- Has fireplace: No
Interior area
- Total structure area: 3,276
- Total interior livable area: 3,276 sqft
- Finished area above ground: 3,276
Property
Parking
- Total spaces: 2
- Parking features: Garage
- Garage spaces: 2
Features
- Levels: Two
Lot
- Size: 5,423 Square Feet
- Features: Other
Details
- Parcel number: 58640003900
- Special conditions: Standard
Construction
Type & style
- Home type: SingleFamily
- Architectural style: Historic,Other
- Property subtype: Single Family Residence
Materials
- Brick
- Foundation: Stone
Condition
- Year built: 1924
Utilities & green energy
- Electric: Other
- Sewer: Public Sewer
- Water: Public
Community & HOA
Community
- Subdivision: Grand Dover Place Add
HOA
- Has HOA: No
Location
- Region: Saint Louis
Financial & listing details
- Price per square foot: $121/sqft
- Tax assessed value: $48,650
- Annual tax amount: $4,261
- Date on market: 8/13/2026
- Listing terms: Cash,Conventional,VA Loan
Estimated market value
$388,700
$369,000 - $408,000
$1,984/mo
Price history
| Date | Event | Price |
|---|---|---|
| 8/13/2026 | Listed for sale | $395,000+21.5%$121/sqft |
Source:  MARIS #26051451 Report a problem MARIS #26051451 Report a problem | ||
| 12/17/2020 | Sold | -- |
Source: MARIS #20080948 Report a problem | ||
| 11/10/2020 | Pending sale | $325,000$99/sqft |
Source: Realty Shop #20080948 Report a problem | ||
| 11/6/2020 | Listed for sale | $325,000$99/sqft |
Source: Realty Shop #20080948 Report a problem | ||
Public tax history
| Year | Property taxes | Tax assessment |
|---|---|---|
| 2025 | $4,261 +14.2% | $48,650 +17.6% |
| 2024 | $3,732 +4.8% | $41,360 |
| 2023 | $3,562 +6.4% | $41,360 +11% |
| 2022 | $3,349 +7.9% | $37,250 |
| 2021 | $3,103 -47.5% | $37,250 +7.3% |
| 2020 | $5,911 | $34,710 |
| 2019 | $5,911 | $34,710 +17.6% |
| 2018 | $5,911 +6.3% | $29,510 |
| 2017 | $5,563 +133.6% | $29,510 +5.1% |
| 2016 | $2,382 +10.3% | $28,080 |
| 2015 | $2,159 +3% | $28,080 |
| 2014 | $2,097 | $28,080 +2.9% |
| 2013 | $2,097 | $27,280 -9% |
| 2012 | -- | $29,970 |
| 2011 | -- | $29,970 |
| 2010 | -- | $29,970 -4.3% |
| 2009 | $2,110 +3.6% | $31,330 |
| 2008 | $2,038 | $31,330 -2.9% |
| 2007 | $2,038 | $32,260 |
| 2006 | $2,038 +1% | $32,260 +12.2% |
| 2005 | $2,017 +33.8% | $28,750 +41.8% |
| 2004 | $1,508 +3% | $20,270 |
| 2003 | $1,464 +8.2% | $20,270 +11% |
| 2002 | $1,354 | $18,260 |
| 2001 | -- | $18,260 +22.3% |
| 2000 | -- | $14,930 |
Find assessor info on the county website
Monthly payment
Est. payment
Payment breakdown
Explore the cost of this home by adjusting the details. Changes won't be saved.Climate risks
Neighborhood: Holly Hills
Nearby schools
GreatSchools rating
- 5/10Woodward Elementary SchoolGrades: PK-5Distance: 0.4 mi
- 4/10Lyon At Blow Elementary SchoolGrades: PK-8Distance: 0.9 mi
- 1/10Roosevelt High SchoolGrades: 9-12Distance: 2.5 mi
Schools provided by the listing agent
- Elementary: Woodward Elem.
- Middle: Lyon-Blow Middle
- High: Roosevelt High
Source: MARIS. This data may not be complete. We recommend contacting the local school district to confirm school assignments for this home.
- $234,100-- bd1 ba2.4k sqft3647 Dover Pl, Saint Louis, MO 63116Off Market
- $333,500-- bd-- ba3.2k sqft3655 Dover Pl, Saint Louis, MO 63116Off Market

- $275,5005 bd2 ba2.4k sqft3643 Dover Pl, Saint Louis, MO 63116Off Market
- $---- bd-- ba2.9k sqft3659 Dover Pl, Saint Louis, MO 63116Sold
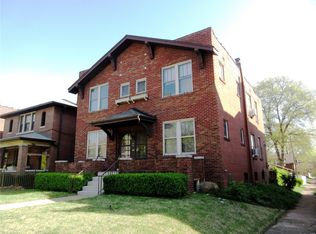
- $--2 bd1 ba1.4k sqft3659 Dover Pl #1F, Saint Louis, MO 63116Off Market
- $270,200-- bd1 ba3k sqft3641 Dover Pl, Saint Louis, MO 63116Off Market
- $259,300-- bd1 ba3k sqft3663 Dover Pl, Saint Louis, MO 63116Off Market
- $283,400-- bd1 ba2.9k sqft3639 Dover Pl, Saint Louis, MO 63116Off Market
A local agent can set up tours, give advice and negotiate with sellers.
A local lender can help you make sure your offer is ready when you are.
Similar homes
- $389,0003 bd2 ba2.2k sqft4000 Loughborough Ave, Saint Louis, MO 63116For Sale

 MLS ID #26052135, Jessica G Wallace, Compass Realty Group. MARIS
 - $369,9004 bd3 ba3.1k sqft4043 Toenges Ave, Saint Louis, MO 63116For Sale
 MLS ID #26051301, Lisa Grus, EXP Realty, LLC. MARIS
 - $375,0004 bd4 ba3.5k sqft3644-3646 Bates St, Saint Louis, MO 63116For Sale
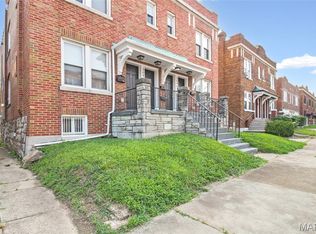 MLS ID #26051182, Christoph A Dewald, EXP Realty, LLC. MARIS
 - $415,0004 bd2 ba2k sqft4036 Loughborough Ave, Saint Louis, MO 63116For Sale
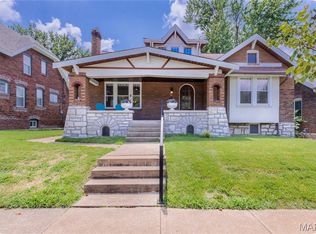 MLS ID #26050235, Todd D Shasserre, Garcia Properties. MARIS
 - $385,0003 bd2 ba1.7k sqft3951 Bowen St, Saint Louis, MO 63116For SaleMLS ID #26046478, Dan P McGrath, Compass Realty Group. MARIS
- $399,9003 bd2 ba2k sqft3459 Giles Ave, Saint Louis, MO 63116For SaleMLS ID #26048014, Dan J Lawless, Wood Brothers Realty. MARIS
- $314,9004 bd2 ba2.1k sqft6135 Louisiana Ave, Saint Louis, MO 63111For SaleMLS ID #26051626, Arin Webber, Garcia Properties. MARIS
- $385,0002 bd1 ba3.1k sqft3617 Wilmington Ave, Saint Louis, MO 63116For SaleMLS ID #26048847, Andy J Scott, Realty Exchange. MARIS
- $359,0003 bd3 ba2.1k sqft6827 Minnesota Ave, Saint Louis, MO 63111For SaleMLS ID #26050974, Usnija Turkovic, Worth Clark Realty. MARIS
- $299,9003 bd3 ba3.2k sqft6210 S Kingshighway Blvd, Saint Louis, MO 63109For SaleMLS ID #26051536, Laura J Sanders, Compass Realty Group. MARIS
- $--6 bd1 ba2.4k sqft6712 Vermont Ave, Saint Louis, MO 63111AuctionXome
- $--4 bd4 ba3k sqft3614-3616 Gasconade St, Saint Louis, MO 63116AuctionAuction.com 1
- $239,9002 bd2 ba2k sqft3519 Giles Ave, Saint Louis, MO 63116For SaleMLS ID #26051871, Brandon M Weir, Coldwell Banker Premier Group. MARIS
- $415,0004 bd2 ba2.3k sqft3423 Giles Ave, Saint Louis, MO 63116For SaleMLS ID #26036624, Morgan M Escano, Magnolia Real Estate. MARIS
- $459,9004 bd2 ba2.5k sqft6623 Leona St, Saint Louis, MO 63116For SaleMLS ID #26005073, Michael A Zouglas, REO Xpress, LLC. MARIS
- $365,0004 bd4 ba2.1k sqft329 Eichelberger St, Saint Louis, MO 63111For SaleMLS ID #26050252, Junior A Lara, Real Broker LLC. MARIS
- $374,9753 bd3 ba2.2k sqft3437 Nebraska Ave, Saint Louis, MO 63118For SaleMLS ID #26050918, Antione T Lawrence, Ascend Real Estate Advisors. MARIS
- $363,0004 bd3 ba2.3k sqft6823 Minnesota Ave, Saint Louis, MO 63111For SaleMLS ID #26046721, Bryan Vancil, Vancil Brothers Realty. MARIS
- $399,9005 bd2 ba2.4k sqft4945 Sutherland Ave, Saint Louis, MO 63109For SaleMLS ID #26051157, Anna Kici, Coldwell Banker Realty - Gundaker. MARIS
- $--4 bd1 ba1.9k sqft4325 Gravois Ave, Saint Louis, MO 63116AuctionAuction.com 1
