Skip main navigation
For sale
  • $374,500

    3017 Buckland Rd, Edmond, OK 73034

    4beds
    2,301sqft
    : 
    Loading
    Get pre-qualified
    Single Family Residence
    Built in 2013
    7,631 Square Feet Lot
    $373,100 Zestimate®
    $163/sqft
    $83/mo HOA

    What's special

    First-floor primary suiteThree additional bedroomsGenerous storageUpstairs bonus roomGas cooking
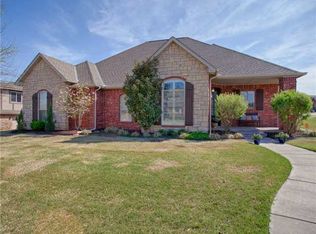
    Some homes stay with you long after the showing because they simply make sense. Situated along a quiet bend in the street within gated Hampden Hollow, this thoughtfully designed 1 & 1/2-story home offers the flexibility buyers appreciate today and will value for years to come. The FIRST-FLOOR PRIMARY SUITE allows comfortable everyday living, while three additional bedrooms and an upstairs bonus room create flexibility for guests, work, hobbies or changing needs. The kitchen was designed for the way people actually live. Thoughtfully appointed with gas cooking, generous storage and open sight lines to the living and dining areas, it's a space where meals are prepared without missing the conversation. One of the home's most enjoyable spaces is outdoors. The covered patio features a roll-down shade and integrated misting system, creating a comfortable retreat even during Oklahoma summers, while the level backyard offers room to entertain, garden, play or simply unwind. PRACTICAL DETAILS include a 3-car garage, storm shelter, tankless water heater, sprinkler system and two access points to decked attic storage—thoughtful features you'll appreciate long after moving day. Less than five minutes after exiting I-35 at Covell Road, you arrive at the gates of Hampden Hollow. Pass through the gates and, just 250 feet later, you're pulling into your driveway.
    1 hour
    |
    34
    |
    3
    |

    Zillow last checked:

    Listing updated:

    Listed by:

    Vanessa Leverette 405-863-1499,

    Equity Oklahoma Real Estate

    Source: MLSOK/OKCMAR as distributed by MLS GRID,MLS#: 1237975MLS Logo

    Loading...

      Facts & features

      Interior

      Bedrooms & bathrooms
      • Bedrooms: 4
      • Bathrooms: 3
      • Full bathrooms: 2
      • 1/2 bathrooms: 1
      Primary bedroom
      • Description: His & Hers Bath,Lower Level,Tub & Shower,Walk In Closet
      Kitchen
      • Description: Breakfast Bar,Pantry
      Living room
      • Description: Ceiling Fan,Fireplace
      Other
      • Description: Family/Den,Game Room,Half Bath,Theater Room,Upper Level
      Heating
      • Has Heating (Unspecified Type)
      Cooling
      • Has cooling: Yes
      Appliances
      • Included: Dishwasher, Microwave, Refrigerator, Electric Oven, Gas Range
      Features
      • Windows: Low-Emissivity Windows
      • Number of fireplaces: 1
      Interior area
      • Total structure area: 2,301
      • Total interior livable area: 2,301 sqft

      Property

      Parking
      • Total spaces: 3
      • Parking features: Concrete
      • Garage spaces: 3
      Features
      • Levels: One and One Half
      • Stories: 1.5
      • Patio & porch: Patio
      • Fencing: Wood
      Lot
      • Size: 7,631 Square Feet
      • Features: Cul-De-Sac
      Details
      • Parcel number: 3017NONEBuckland73034
      • Special conditions: None

      Construction

      Type & style
      • Home type: SingleFamily
      • Architectural style: Traditional
      • Property subtype: Single Family Residence
      Materials
      • Brick
      • Foundation: Pillar/Post/Pier
      • Roof: Composition
      Condition
      • Year built: 2013
      Details
      • Builder name: Homes by Taber

      Community & HOA

      HOA
      • Has HOA: Yes
      • Services included: Gated Entry, Common Area Maintenance, Pool, Recreation Facility
      • HOA fee: $1,000 annually
      Location
      • Region: Edmond

      Financial & listing details

      • Price per square foot: $163/sqft
      • Tax assessed value: $331,462
      • Annual tax amount: $3,728
      • Date on market: 7/14/2026

        Estimated market value

        $373,100

        $354,000 - $392,000

        $2,690/mo

        Price history

        DateEventPrice
        7/14/2026Listed for sale$374,500+29.4%$163/sqft
        Source: MLSOK/OKCMAR as distributed by MLS GRID #1237975 Report a problem
        8/9/2019Sold$289,500-0.9%$126/sqft
        Source: MLSOK/OKCMAR as distributed by MLS GRID #865352 Report a problem
        7/17/2019Pending sale$292,000$127/sqft
        Source: RE/MAX at Home #865352 Report a problem
        6/27/2019Price change$292,000-2.6%$127/sqft
        Source: Kevo Properties #865352 Report a problem
        5/3/2019Price change$299,900-1.7%$130/sqft
        Source: Kevo Properties #865352 Report a problem
        1/25/2019Listed for sale$305,000$133/sqft
        Source: RE/MAX Preferred Properties #849971 Report a problem
        5/30/2017Listing removed$305,000$133/sqft
        Source: Metro First Realty #766350 Report a problem
        5/2/2017Price change$305,000-0.8%$133/sqft
        Source: Metro First Realty #766350 Report a problem
        3/31/2017Listed for sale$307,500+6%$134/sqft
        Source: Metro First Realty #766350 Report a problem
        7/2/2014Sold$289,990+728.5%$126/sqft
        Source: MLSOK/OKCMAR as distributed by MLS GRID #532861 Report a problem
        7/19/2013Sold$35,000$15/sqft
        Source: Public Record Report a problem

        Public tax history

        YearProperty taxesTax assessment
        2025$3,729 +3.2%$36,459 +3%
        2024$3,613 +3.9%$35,398 +3%
        2023$3,478 +2.7%$34,366 +3%
        2022$3,387 +3.6%$33,366 +3%
        2021$3,270 -0.3%$32,395 +0.9%
        2020$3,280 +10.9%$32,120 +1.9%
        2019$2,957 +1.4%$31,515 +1.4%
        2018$2,915 -14.9%$31,075 -3.7%
        2017$3,424 $32,284 +0.3%
        2016$3,424 +0.6%$32,174 +3.3%
        2015$3,405 +5559.5%$31,143 +5363.7%
        2014$60 $570 +33.8%
        2013-- $426
        Find assessor info on the county website

        Monthly payment

        Est. payment

        Payment breakdown

        Explore the cost of this home by adjusting the details. Changes won't be saved.
        All calculations are estimates and provided by Zillow, Inc. for informational purposes only. Actual amounts may vary.
        HOA fees may include property taxes on listings classified as Co-Ops. Contact the listing agent and/or owner for fee details.
        Mortgage interest rates are dependent on a number of factors, including credit score, down payment, and repayment length. Interest rate data provided by Zillow Group Marketplace, Inc. as of 1/1/1970 from various mortgage lenders with which we have lead or other similar arrangements; the Estimated Payment is an average of those rates.
        See how much you could borrow to make a competitive offer.

        Climate risks

        Neighborhood: 73034

        Getting around

        41 / 100
        Car-Dependent
        40 / 100
        Somewhat Bikeable

        Nearby schools

        GreatSchools rating
        Schools provided by the listing agent
        • Elementary: Centennial ES
        • Middle: Central MS
        • High: Memorial HS

        Source: MLSOK/OKCMAR as distributed by MLS GRID. This data may not be complete. We recommend contacting the local school district to confirm school assignments for this home.

        A local agent can set up tours, give advice and negotiate with sellers.

        Browse local experts

        Similar homes