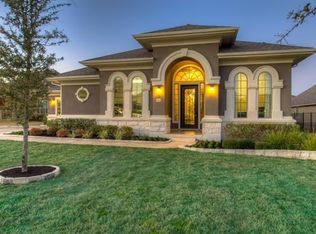
This spacious single-story home in sought-after Brodie Springs offers an exceptionally flexible layout with four bedrooms, three full baths, multiple living areas, formal dining, a private study, and a three-car tandem garage, all within an intimate South Austin community known for its distinctive upscale homes and beautiful natural setting. A gated courtyard with a fireplace creates a memorable welcome, while a striking custom iron-and-glass entry door opens to tall ceilings and an inviting interior. Multiple living spaces are anchored by a second fireplace, creating distinct areas to gather, relax, and entertain. At the heart of the home, the kitchen is a chef’s dream with a large island, granite countertops, stainless appliances, convection oven, built-in gas cooktop, and abundant cabinetry. Plantation shutters, crown molding, engineered wood flooring, and rounded corners add warmth and architectural character throughout. The thoughtful bedroom layout places two secondary bedrooms connected by a Jack-and-Jill bath on one side of the home, with the primary suite, fourth bedroom, and an additional full bath on the other. Out back, the covered patio extends the living space outdoors with a gas-plumbed outdoor kitchen overlooking the generous .36-acre lot. Pride of ownership is evident throughout, with recent improvements including a new roof with upgraded shingles in 2025, carpet in all four bedrooms within the past two years, and two newer water heaters. Apple trees, mature landscaping, wired sound, and an epoxy-finished garage are among the many additional features. Conveniently located near South Austin favorites and highly regarded nearby schools, this is a home with room to gather, work, retreat, and entertain.
Active
$885,000
3017 Raspberry Rd, Austin, TX 78748
4beds
3,327sqft
Single Family Residence
Built in 2011
0.36 Acres Lot
$866,500 Zestimate®
$266/sqft
$50/mo HOA
What's special
Epoxy-finished garageApple treesGas-plumbed outdoor kitchenEngineered wood flooringStainless appliancesFour bedroomsGranite countertops
- 5 days
- 458
- 39
Likely to sell faster than
Zillow last checked:
Listing updated:
Listed by:
Wesley James Steck (512) 502-7601,
JBGoodwin REALTORS WL (512) 502-7601
Source: Unlock MLS,MLS#: 7932104
Facts & features
Interior
Bedrooms & bathrooms
- Bedrooms: 4
- Bathrooms: 3
- Full bathrooms: 3
- Main level bedrooms: 4
Heating
- Central, Natural Gas
Cooling
- Ceiling Fan(s), Central Air
Appliances
- Included: Built-In Oven(s), Cooktop, Dishwasher, Disposal, Exhaust Fan, Gas Cooktop, Microwave, Oven, Range, RNGHD, Refrigerator, Stainless Steel Appliance(s)
Features
- Breakfast Bar, Built-in Features, Ceiling Fan(s), High Ceilings, Tray Ceiling(s), Vaulted Ceiling(s), Chandelier, Crown Molding, Double Vanity, Eat-in Kitchen, French Doors, Kitchen Island, Multiple Living Areas, No Interior Steps, Open Floorplan, Pantry, Primary Bedroom on Main, Recessed Lighting, Soaking Tub, Study/Home Office, Walk-In Closet(s), Wired for Sound
- Flooring: Carpet, Tile, Vinyl, Wood
- Windows: Bay Window(s), Plantation Shutters
- Number of fireplaces: 2
- Fireplace features: Dining Room, Living Room, Outside
Interior area
- Total interior livable area: 3,327 sqft
Video & virtual tour
Property
Parking
- Total spaces: 3
- Parking features: Attached, Driveway, Garage
- Attached garage spaces: 3
Accessibility
- Accessibility features: None
Features
- Levels: One
- Stories: 1
- Patio & porch: Covered, Patio
- Exterior features: Garden, Outdoor Grill, Private Entrance, Private Yard
- Pool features: None
- Spa features: None
- Fencing: Back Yard, Fenced, Stone, Wrought Iron
- View description: None
- Waterfront features: None
Lot
- Size: 0.36 Acres
- Features: Level, Sprinkler - Automatic, Sprinkler - Back Yard, Sprinklers In Front, Trees-Medium (20 Ft - 40 Ft), Trees-Small (Under 20 Ft)
Details
- Additional structures: None
- Parcel number: 04302812180000
- Special conditions: Standard
Construction
Type & style
- Home type: SingleFamily
- Property subtype: Single Family Residence
Materials
- Foundation: Slab
- Roof: Composition
Condition
- Resale
- New construction: No
- Year built: 2011
Utilities & green energy
- Sewer: Public Sewer
- Water: Public
- Utilities for property: Electricity Available
Community & HOA
Community
- Features: Common Grounds, Street Lights, Suburban
- Subdivision: Brodie Spgs 02 Ph 02 Amd
HOA
- Has HOA: Yes
- Services included: Common Area Maintenance
- HOA fee: $600 annually
- HOA name: Brodie Springs HOA
Location
- Region: Austin
Financial & listing details
- Price per square foot: $266/sqft
- Tax assessed value: $904,381
- Annual tax amount: $10,541
- Date on market: 9/24/2026
- Listing terms: Cash,Conventional,FHA,VA Loan
- Electric utility on property: Yes
Estimated market value
$866,500
$823,000 - $910,000
$3,278/mo
Price history
| Date | Event | Price |
|---|---|---|
| 9/24/2026 | Listed for sale | $885,000+67.6%$266/sqft |
Source:  Unlock MLS #7932104 Report a problem Unlock MLS #7932104 Report a problem | ||
| 3/19/2015 | Sold | -- |
Source: Agent Provided Report a problem | ||
| 4/24/2012 | Listing removed | $528,088$159/sqft |
Source: StoneHaven Realty #3311794 Report a problem | ||
| 4/4/2012 | Listed for sale | $528,088$159/sqft |
Source: StoneHaven Realty #3311794 Report a problem | ||
Public tax history
| Year | Property taxes | Tax assessment |
|---|---|---|
| 2025 | -- | $904,381 +1.8% |
| 2024 | $8,789 +8.9% | $888,484 +8.5% |
| 2023 | $8,073 -23.6% | $819,231 +10% |
| 2022 | $10,561 | $744,755 +10% |
| 2021 | -- | $677,050 +10% |
| 2020 | $10,717 +4.5% | $615,500 |
| 2019 | $10,256 +3.6% | $615,500 +6.2% |
| 2018 | $9,898 | $579,615 +2.7% |
| 2017 | $9,898 -6.1% | $564,308 +3.4% |
| 2016 | $10,541 | $545,533 +6.9% |
| 2015 | $10,541 | $510,214 +7.6% |
| 2014 | $10,541 | $474,071 +8% |
| 2013 | -- | $438,984 +149.6% |
| 2012 | -- | $175,840 |
Find assessor info on the county website
Monthly payment
Est. payment
Payment breakdown
Explore the cost of this home by adjusting the details. Changes won't be saved.Climate risks
Neighborhood: South Brodie
Nearby schools
Schools provided by the listing agent
- Elementary: Baranoff
- Middle: Bailey
- High: Bowie
- District: Austin ISD
Source: Unlock MLS. This data may not be complete. We recommend contacting the local school district to confirm school assignments for this home.
Similar homes
- $949,0004 bd3 ba2.2k sqft8708 Collingwood Dr, Austin, TX 78748Active
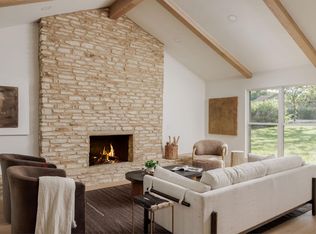
 MLS ID #3024453, Brien Silver, Compass RE Texas, LLC. Unlock MLS
 - $825,0004 bd3 ba2.5k sqft9203 Comburg Dr, Austin, TX 78748Active
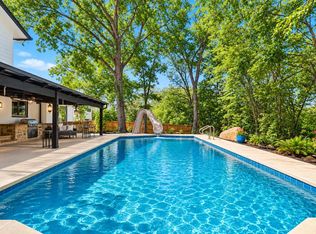 MLS ID #5883413, Lori Huey, Coldwell Banker Realty. Unlock MLS
 - $845,9005 bd3 ba4.6k sqft11006 Brodie Ln, Austin, TX 78748Active
 MLS ID #2328874, Spero Stavros, KW-Austin Portfolio Real Estate. Unlock MLS
 - $884,0003 bd2 ba1.7k sqft3409 Graybuck Rd, Austin, TX 78748For Sale
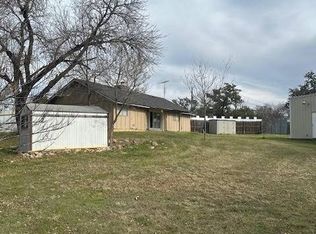 MLS ID #11352129, J.e. Aranda, Executive Real Estate Group. My State MLS
 - $650,0004 bd2 ba2k sqft9301 Silk Oak Cv, Austin, TX 78748ActiveMLS ID #8158856, Shannon Owen, Compass RE Texas, LLC. Unlock MLS
- $769,0004 bd3 ba3k sqft3915 Idalia Dr, Austin, TX 78749ActiveMLS ID #6436380, Jen Lamm, Compass RE Texas, LLC. Unlock MLS
- $915,0003 bd2 ba1.7k sqft1127 Penion Dr, Austin, TX 78748ActiveMLS ID #8635733, Jason Botello, Asterra. Unlock MLS
- $799,0004 bd2 ba2.6k sqft2909 Cavern Mist Ln, Austin, TX 78739ActiveMLS ID #9230974, Sean Tipps, Spyglass Realty. Unlock MLS
- $895,0004 bd3 ba3k sqft10808 Beachmont Ln, Austin, TX 78739ActiveMLS ID #6681668, Jeff Tucker, Compass RE Texas, LLC. Unlock MLS
- $750,0005 bd4 ba3.4k sqft11600 Arroyo Blanco Dr, Austin, TX 78748ActiveMLS ID #9565371, Dena Davis, The Davis Company. Unlock MLS
- $850,0003 bd2 ba2.6k sqft2907 Cameron Loop, Austin, TX 78745ActiveMLS ID #8746853, Lynn Wise, Bramlett Partners. Unlock MLS
- $735,0004 bd3 ba2.6k sqft3104 Sasparilla Cv, Austin, TX 78748ActiveMLS ID #5826721, Mike Minns, Atlas Realty. Unlock MLS
- $549,0004 bd3 ba2.7k sqft3309 Graybuck Rd, Austin, TX 78748ActiveMLS ID #4545477, Ashley White, Compass RE Texas, LLC. Unlock MLS
- $789,0004 bd3 ba3.1k sqft12409 Gun Metal Dr, Austin, TX 78739ActiveMLS ID #6626873, Lisa Vaughn, Lisa Vaughn. Unlock MLS
- $875,0004 bd2 ba2.3k sqft11205 Readvill Ln, Austin, TX 78739ActiveMLS ID #9539218, Amy Stubbs, Bramlett Partners. Unlock MLS
- $549,9994 bd3 ba2.3k sqft3309 Tavistock Dr, Austin, TX 78748ActiveMLS ID #3460807, Jacob JonMichael, Proper Realty Group of Texas. Unlock MLS
- $780,0004 bd3 ba3.1k sqft12308 Gatling Gun Ln, Austin, TX 78739ActiveMLS ID #2428470, Marilyn Deen, Fathom Realty. Unlock MLS
- $849,9004 bd3 ba2.9k sqft10810 Pinkney Ln, Austin, TX 78739ActiveMLS ID #1362064, Mary Ann Sanchez-Benavides, Keller Williams Realty. Unlock MLS
- $698,0004 bd3 ba2.1k sqft13100 Bismark Dr, Austin, TX 78748ActiveMLS ID #5390388, Allen Auth, ERA Experts. Unlock MLS
- $724,9995 bd4 ba3.1k sqft8901 Ovalla Dr, Austin, TX 78749ActiveMLS ID #6373297, Jessica Stephen, Kifer Sparks Agency, LLC. Unlock MLS
