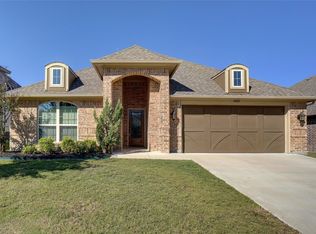
Welcome to 3017 Ridgemont, where suburban charm meets modern living! This beautifully designed home is a true standout, offering the perfect blend of comfort, style, and functionality.
Step inside to discover a bright, open floor plan that invites natural light to flow effortlessly through the space. The living area boasts high ceilings and a warm, inviting atmosphere—ideal for cozy evenings or lively gatherings. The kitchen is a chef’s dream, featuring sleek countertops, stainless steel appliances, ample cabinetry, and a spacious island that doubles as a breakfast bar.
The primary suite is your own private retreat, complete with a spa-like ensuite bathroom and a walk-in closet that will make organization a breeze. Additional bedrooms provide plenty of space for family, guests, or even a home office.
Outside, the backyard is ready to become your personal oasis. Whether you envision summer barbecues, gardening, or simply relaxing on the patio, this space offers endless possibilities.
Located in a welcoming neighborhood with close proximity to schools, shopping, and dining, this home strikes the perfect balance between convenience and tranquility.
Don’t miss your chance to call this stunning property home—schedule your showing today!
For sale
Price cut: $2.1K (10/23)
$379,900
3017 Ridgemont Ct, Weatherford, TX 76086
3beds
2,065sqft
Single Family Residence
Built in 2018
7,623 Square Feet Lot
$378,700 Zestimate®
$184/sqft
$-- HOA
What's special
Bright open floor planStainless steel appliancesSleek countertopsWalk-in closetSpa-like ensuite bathroomAmple cabinetryWarm inviting atmosphere
- 193 days
- 365
- 36
Zillow last checked:
Listing updated:
Listed by:
Christian Fussell 0726371 469-236-5759,
Compass RE Texas, LLC 214-814-8100
Source: NTREIS,MLS#: 21241758
Facts & features
Interior
Bedrooms & bathrooms
- Bedrooms: 3
- Bathrooms: 3
- Full bathrooms: 2
- 1/2 bathrooms: 1
Primary bedroom
- Level: First
- Dimensions: 1 x 1
Living room
- Level: First
- Dimensions: 1 x 1
Appliances
- Included: Dishwasher, Disposal
Features
- Decorative/Designer Lighting Fixtures, Cable TV
- Has basement: No
- Number of fireplaces: 1
- Fireplace features: Other
Interior area
- Total interior livable area: 2,065 sqft
Video & virtual tour
Property
Parking
- Total spaces: 2
- Parking features: Covered, Garage
- Attached garage spaces: 2
Features
- Levels: Two
- Stories: 2
- Pool features: None
Lot
- Size: 7,623 Square Feet
Details
- Parcel number: R000094704
Construction
Type & style
- Home type: SingleFamily
- Architectural style: Detached
- Property subtype: Single Family Residence
- Attached to another structure: Yes
Condition
- Year built: 2018
Utilities & green energy
- Sewer: Public Sewer
- Water: Public
- Utilities for property: Sewer Available, Water Available, Cable Available
Community & HOA
Community
- Subdivision: Town Creek Dev Ph
HOA
- Has HOA: No
Location
- Region: Weatherford
Financial & listing details
- Price per square foot: $184/sqft
- Tax assessed value: $400,890
- Annual tax amount: $7,142
- Date on market: 4/17/2026
- Cumulative days on market: 193 days
Estimated market value
$378,700
$360,000 - $398,000
$2,345/mo
Price history
| Date | Event | Price |
|---|---|---|
| 10/23/2026 | Price change | $379,900-0.5%$184/sqft |
Source: NTREIS #21241758 Report a problem | ||
| 9/16/2026 | Price change | $382,000-2.7%$185/sqft |
Source: NTREIS #21241758 Report a problem | ||
| 8/20/2026 | Price change | $392,500-2.5%$190/sqft |
Source: NTREIS #21241758 Report a problem | ||
| 6/25/2026 | Price change | $402,500-1.2%$195/sqft |
Source: NTREIS #21241758 Report a problem | ||
| 5/17/2026 | Listed for sale | $407,500$197/sqft |
Source: NTREIS #21241758 Report a problem | ||
| 5/12/2026 | Contingent | $407,500$197/sqft |
Source: NTREIS #21241758 Report a problem | ||
| 4/17/2026 | Listed for sale | $407,500$197/sqft |
Source: NTREIS #21241758 Report a problem | ||
Public tax history
| Year | Property taxes | Tax assessment |
|---|---|---|
| 2025 | $5,692 +2.7% | $400,890 +1.8% |
| 2024 | $5,545 +12.6% | $393,960 |
| 2023 | $4,924 -14.6% | $393,960 +39.6% |
| 2022 | $5,768 -4.6% | $282,160 |
| 2021 | $6,049 -4.3% | $282,160 +7.2% |
| 2020 | $6,323 -0.6% | $263,290 |
| 2019 | $6,362 +730.4% | $263,290 +777.6% |
| 2018 | $766 +288.2% | $30,000 +300% |
| 2017 | $197 +4.2% | $7,500 |
| 2016 | $189 | $7,500 +2% |
| 2015 | -- | $7,350 |
| 2014 | -- | $7,350 |
Find assessor info on the county website
Monthly payment
Est. payment
Payment breakdown
Explore the cost of this home by adjusting the details. Changes won't be saved.Climate risks
Neighborhood: Town Creek
Nearby schools
Schools provided by the listing agent
- Elementary: Austin
- Middle: Hall
- High: Weatherford
- District: Weatherford ISD
Source: NTREIS. This data may not be complete. We recommend contacting the local school district to confirm school assignments for this home.
Similar homes
- $385,0004 bd2 ba2.1k sqft2004 Hill Crest Ct, Weatherford, TX 76086For Sale
 MLS ID #21387558, Shelley Green. NTREIS
 - $415,0004 bd2 ba1.9k sqft101 Shady Valley Cir, Weatherford, TX 76086For Sale
 MLS ID #21383519, Lori Fowler. NTREIS
 - $380,0003 bd2 ba1.9k sqft1828 Abelia Ln, Weatherford, TX 76086For Sale
 MLS ID #21340430, Brenay Lee. NTREIS
 - $382,5003 bd2 ba1.9k sqft421 Vaquero St, Weatherford, TX 76087For Sale
 MLS ID #21387748, Roxie Davidson. NTREIS
