Skip main navigation
Active
  • Price cut: $5K (5/8)
    $205,000

    3017 Waldrop Cir, Decatur, GA 30034

    3beds
    1,560sqft
    Townhouse, Residential
    Built in 2003
    2,613 Square Feet Lot
    $237,200 Zestimate®
    $131/sqft
    $83/mo HOA

    What's special

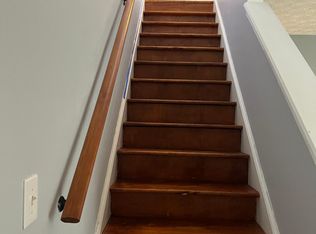

    Fully Renovated Townhome in Decatur – Move-In Ready! Welcome to 3017 Waldrop Circle, a stylishly renovated two-story townhome offering 3 bedrooms and 2.5 bathrooms in a vibrant, well-connected community. From top to bottom, this home has been transformed with all-new upgrades—including a brand-new roof, fresh interior paint, sleek LVP flooring on the main level, plush carpet upstairs, and modern light fixtures and ceiling fans throughout. The heart of the home is the beautifully reimagined kitchen, complete with new white cabinets, granite countertops, and stainless steel appliances. Just off the family room, sliding glass doors open to a private back patio with additional storage, giving you the perfect spot to relax, entertain, or enjoy morning coffee. Every detail has been refreshed—from new door hardware and water heater to spa-inspired bathrooms featuring new vanities, toilets, faucets, and more. Step outside and enjoy community amenities such as a playground and grilling area, perfect for family fun and gatherings. Location is everything—and this townhome delivers. Nestled in Decatur, you’re just minutes from I-285, I-20, and downtown Atlanta, making your commute a breeze. Shopping, dining, and entertainment options are right at your doorstep, with South DeKalb Mall, Flat Shoals Park, Exchange Park, Arabia Mountain National Heritage Area, and local eateries all nearby. Whether you’re a first-time buyer or investor, this property offers incredible value, modern comfort, and unbeatable convenience—all in one. Home is being Sold AS-IS with NO seller's disclosure statement; NO blind offers, All offers must be entered through propoffers site. - An offer management fee of $200 (plus sales tax, where applicable) is charged by Pyramid Platform in connection with the use of Propoffers site. This fee will be paid at closing from the Broker representing the buyer as selling agent or transaction broker. - Subject to seller addendum - For financed offers EMD to be 1% or $1000 whichever is greater and for cash offers EMD to be 5% or $5000 whichever is greater. - All offers are subject to OFAC clearance. A viewing release must be signed and returned to our office before showing this property, Listing Broker shall provide the form once requested. - This property is eligible under the First Look Initiative. All Owner Occupant offers will be responded to after 7 days on the market and Investor offers will be responded to after 30 days. However, all offers can be submitted during the First Look period."
    236 days
    |
    372
    |
    26
    |

    Zillow last checked:

    Listing updated:

    Listed by:

    ELENA GIST,

    Keller Williams Buckhead 404-604-3800

    Source: FMLS GA,MLS#: 7685592MLS Logo

    Loading...

      Facts & features

      Interior

      Bedrooms & bathrooms
      • Bedrooms: 3
      • Bathrooms: 3
      • Full bathrooms: 2
      • 1/2 bathrooms: 1
      Rooms
      • Room types: Other
      Primary bedroom
      • Features: Roommate Floor Plan
      • Level: Roommate Floor Plan
      Bedroom
      • Features: Roommate Floor Plan
      Primary bathroom
      • Features: Tub/Shower Combo
      Dining room
      • Features: Open Concept
      Kitchen
      • Features: Cabinets White, Pantry, Stone Counters, View to Family Room
      Heating
      • Central, Electric
      Cooling
      • Ceiling Fan(s), Central Air
      Appliances
      • Included: Dishwasher, Disposal, Electric Range, Electric Water Heater, Microwave
      • Laundry: Upper Level
      Features
      • High Speed Internet
      • Flooring: Carpet, Luxury Vinyl
      • Windows: None
      • Basement: None
      • Has fireplace: No
      • Fireplace features: None
      • Common walls with other units/homes: 2+ Common Walls
      Interior area
      • Total structure area: 1,560
      • Total interior livable area: 1,560 sqft
      Video & virtual tour

      Property

      Parking
      • Parking features: Driveway
      • Has uncovered spaces: Yes
      Accessibility
      • Accessibility features: None
      Features
      • Levels: Two
      • Stories: 2
      • Patio & porch: Patio
      • Exterior features: Storage
      • Pool features: None
      • Spa features: None
      • Fencing: None
      • Has view: Yes
      • View description: Neighborhood
      • Waterfront features: None
      • Body of water: None
      Lot
      • Size: 2,613 Square Feet
      • Features: Level
      Details
      • Additional structures: None
      • Parcel number: 15 071 04 113
      • Special conditions: Real Estate Owned
      • Other equipment: None
      • Horse amenities: None

      Construction

      Type & style
      • Home type: Townhouse
      • Architectural style: Townhouse,Traditional
      • Property subtype: Townhouse, Residential
      • Attached to another structure: Yes
      Materials
      • Brick Front, Wood Siding
      • Foundation: Slab
      • Roof: Composition
      Condition
      • Updated/Remodeled
      • New construction: No
      • Year built: 2003
      Details
      • Warranty included: Yes

      Utilities & green energy

      • Electric: 110 Volts
      • Sewer: Public Sewer
      • Water: Public
      • Utilities for property: Cable Available, Electricity Available
      Green energy
      • Energy efficient items: None
      • Energy generation: None

      Community & HOA

      Community
      • Features: Barbecue, Homeowners Assoc, Near Public Transport, Playground, Sidewalks, Street Lights
      • Security: Carbon Monoxide Detector(s)
      • Subdivision: Waldrop Station
      HOA
      • Has HOA: Yes
      • Services included: Reserve Fund
      • HOA fee: $500 semi-annually
      Location
      • Region: Decatur

      Financial & listing details

      • Price per square foot: $131/sqft
      • Tax assessed value: $211,700
      • Annual tax amount: $2,920
      • Date on market: 11/24/2025
      • Cumulative days on market: 326 days
      • Listing terms: 1031 Exchange,Cash,Conventional,FHA,VA Loan
      • Ownership: Fee Simple
      • Electric utility on property: Yes
      • Road surface type: Other

        Foreclosure details

        Estimated market value

        $237,200

        $225,000 - $249,000

        $1,698/mo

        Price history

        DateEventPrice
        5/8/2026Price change$205,000-2.4%$131/sqft
        Source: GAMLS #10650329 Report a problem
        3/5/2026Listed for sale$210,000$135/sqft
        Source: GAMLS #10650329 Report a problem
        2/25/2026Listing removed$210,000$135/sqft
        Source: GAMLS #10650329 Report a problem
        2/23/2026Price change$210,000-4.5%$135/sqft
        Source: GAMLS #10650329 Report a problem
        11/28/2025Listed for sale$220,000$141/sqft
        Source: GAMLS #10650329 Report a problem
        11/20/2025Listing removed$220,000$141/sqft
        Source: GAMLS #10590208 Report a problem
        11/6/2025Price change$220,000-4.3%$141/sqft
        Source: GAMLS #10590208 Report a problem
        9/19/2025Price change$230,000-4.2%$147/sqft
        Source: GAMLS #10590208 Report a problem
        8/22/2025Listed for sale$240,000+131.9%$154/sqft
        Source: GAMLS #10590208 Report a problem
        7/15/2003Sold$103,500$66/sqft
        Source: Public Record Report a problem

        Public tax history

        YearProperty taxesTax assessment
        2025$4,137 +41.7%$84,680 -0.8%
        2024$2,920 +35.5%$85,360 +4.9%
        2023$2,155 +5.9%$81,400 +33%
        2022$2,034 +28.5%$61,200 +27.3%
        2021$1,582 +26.2%$48,080 +25.2%
        2020$1,254 +7.9%$38,400 +6.5%
        2019$1,162 +32%$36,040 +29.3%
        2018$880 +8.5%$27,880 +10.8%
        2017$811 +35.1%$25,160 +28.6%
        2016$600 $19,560 +9.6%
        2014$600 $17,840 +24.9%
        2013-- $14,280
        2012-- $14,280 -29.5%
        2011-- $20,256 -30.2%
        2010$889 $29,000
        2009$889 -33%$29,000 -37.8%
        2008$1,327 +10.4%$46,640
        2007$1,201 $46,640
        2006$1,201 +10.6%$46,640 +3.6%
        2005$1,087 +21.3%$45,040 +14.5%
        2004$896 $39,320
        Find assessor info on the county website

        Monthly payment

        Estimated monthly payment$1,822
        All calculations are estimates and provided by Zillow, Inc. for informational purposes only. Actual amounts may vary.
        HOA fees may include property taxes on listings classified as Co-Ops. Contact the listing agent and/or owner for fee details.
        Mortgage interest rates are dependent on a number of factors, including credit score, down payment, and repayment length. Interest rate data provided by Zillow Group Marketplace, Inc. as of 1/1/1970 from various mortgage lenders with which we have lead or other similar arrangements; the Estimated Payment is an average of those rates.
        See how much you could borrow to make a competitive offer.

        Climate risks

        Neighborhood: 30034

        Getting around

        7 / 100
        Car-Dependent
        36 / 100
        Some Transit
        19 / 100
        Somewhat Bikeable

        Nearby schools

        GreatSchools rating
        Schools provided by the listing agent
        • Elementary: Oak View - DeKalb
        • Middle: Cedar Grove
        • High: Cedar Grove

        Source: FMLS GA. This data may not be complete. We recommend contacting the local school district to confirm school assignments for this home.

        A local agent can set up tours, give advice and negotiate with sellers.

        Browse local experts

        Similar homes