Nearly New Construction in South City! Isn't she lovely?! Isn't she WON-DER-FUL?! Remodeled 2 Bedroom 2 Bathroom home with covered parking and a fenced in yard just two short blocks to one of the city's finest parks! All new wiring and service panel! All new plumbing supply lines and sewer lateral, including brand new bathtubs and bathroom fixtures! All new oversized luxury vinyl plank flooring! Brand new kitchen layout and fresh appliances to boot. Newer architectural shingle roof and replacement windows! This home is turn-key and ready for new homeowners, investors, down sizers, or anyone needing a beautiful South City ranch. Agent owned.
Active
Listed by: Keller Williams Realty St. Louis • Adam Moskal • 314-319-0677
$260,000
4138 Quincy St, Saint Louis, MO 63116
2beds
1,503sqft
Single Family Residence
Built in 1926
4,199 Square Feet Lot
$-- Zestimate®
$173/sqft
$-- HOA
What's special
Fenced in yardCovered parkingFresh appliancesBrand new kitchen layoutReplacement windowsNewer architectural shingle roof
- 9 hours
- 71
- 13
Zillow last checked:
Listing updated:
Listed by:
Adam Moskal 314-319-0677,
Keller Williams Realty St. Louis
Source: MARIS,MLS#: 26057709 Originating MLS: St. Louis Association of REALTORS
Originating MLS: St. Louis Association of REALTORSFacts & features
Interior
Bedrooms & bathrooms
- Bedrooms: 2
- Bathrooms: 2
- Full bathrooms: 2
- Main level bathrooms: 1
- Main level bedrooms: 2
Heating
- Forced Air, Natural Gas
Cooling
- Central Air
Appliances
- Included: Dishwasher, Microwave, Gas Range, Refrigerator
Features
- Breakfast Bar, Kitchen/Dining Room Combo, Pantry, Recessed Lighting, Solid Surface Countertop(s)
- Flooring: Luxury Vinyl
- Doors: Panel Door(s)
- Basement: Concrete,Partially Finished,Full
- Has fireplace: No
Interior area
- Total structure area: 1,503
- Total interior livable area: 1,503 sqft
- Finished area above ground: 928
- Finished area below ground: 575
Property
Parking
- Total spaces: 1
- Parking features: Additional Parking, Carport
- Carport spaces: 1
Features
- Levels: One
- Patio & porch: Covered, Front Porch
- Fencing: Back Yard,Chain Link,Fenced,Gate
Lot
- Size: 4,199 Square Feet
- Features: Back Yard
Details
- Parcel number: 58840000600
- Special conditions: Standard
Construction
Type & style
- Home type: SingleFamily
- Architectural style: Contemporary,Ranch
- Property subtype: Single Family Residence
Materials
- Vinyl Siding
- Roof: Architectural Shingle
Condition
- Updated/Remodeled
- New construction: No
- Year built: 1926
Utilities & green energy
- Electric: 220 Volts
- Sewer: Public Sewer
- Water: Public
- Utilities for property: Cable Available, Electricity Connected, Natural Gas Connected, Sewer Connected, Water Connected
Community & HOA
Community
- Subdivision: Loughborough Add
HOA
- Has HOA: No
Location
- Region: Saint Louis
Financial & listing details
- Price per square foot: $173/sqft
- Tax assessed value: $21,330
- Annual tax amount: $1,738
- Date on market: 9/8/2026
- Listing terms: Cash,Conventional,FHA,VA Loan
- Electric utility on property: Yes
Estimated market value
Not available
Estimated sales range
Not available
Not available
Price history
| Date | Event | Price |
|---|---|---|
| 9/8/2026 | Listed for sale | $260,000$173/sqft |
Source:  MARIS #26057709 Report a problem MARIS #26057709 Report a problem | ||
| 1/28/2026 | Sold | -- |
Source: Public Record Report a problem | ||
Public tax history
| Year | Property taxes | Tax assessment |
|---|---|---|
| 2025 | $1,738 +8.2% | $21,330 +12.6% |
| 2024 | $1,607 +4.6% | $18,940 |
| 2023 | $1,535 +4.2% | $18,940 +8.3% |
| 2022 | $1,474 +0.1% | $17,490 |
| 2021 | $1,472 +13.1% | $17,490 +12.1% |
| 2020 | $1,301 | $15,600 |
| 2019 | $1,301 | $15,600 +24.6% |
| 2018 | $1,301 +20.2% | $12,520 |
| 2017 | $1,082 +1.5% | $12,520 +1% |
| 2016 | $1,067 +10.1% | $12,390 |
| 2015 | $968 +0.9% | $12,390 |
| 2014 | $960 | $12,390 +0.8% |
| 2013 | $960 | $12,290 -9.4% |
| 2012 | -- | $13,570 |
| 2011 | -- | $13,570 |
| 2010 | -- | $13,570 -2.2% |
| 2009 | $950 +2.3% | $13,870 |
| 2008 | $928 | $13,870 -2.5% |
| 2007 | $928 | $14,230 |
| 2006 | $928 +1% | $14,230 +10.5% |
| 2005 | $919 +26.4% | $12,880 +34.4% |
| 2004 | $727 +2.9% | $9,580 |
| 2003 | $707 +6% | $9,580 +8.9% |
| 2002 | $667 | $8,800 |
| 2001 | -- | $8,800 +1.6% |
| 2000 | -- | $8,660 |
Find assessor info on the county website
Monthly payment
Est. payment
Payment breakdown
Explore the cost of this home by adjusting the details. Changes won't be saved.Climate risks
Neighborhood: Boulevard Heights
Nearby schools
Schools provided by the listing agent
- Elementary: Woerner Elem.
- Middle: Long Middle Community Ed. Center
- High: Roosevelt High
Source: MARIS. This data may not be complete. We recommend contacting the local school district to confirm school assignments for this home.

Similar homes
- $230,0002 bd1 ba1k sqft4036 Robert Ave, Saint Louis, MO 63116For Sale

 MLS ID #26056924, Bradley E Summers, Merry Real Estate. MARIS
 - $229,9003 bd1 ba1.2k sqft4081 Burgen Ave, Saint Louis, MO 63116For Sale
 MLS ID #26057175, Joe Geary, Nettwork Global. MARIS
 - $--3 bd3 ba768 sqft5741 Goener Ave, Saint Louis, MO 63116Auction
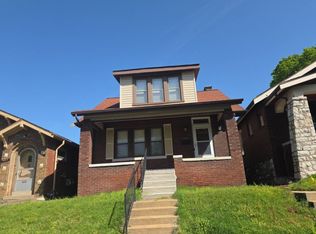 Auction.com 2
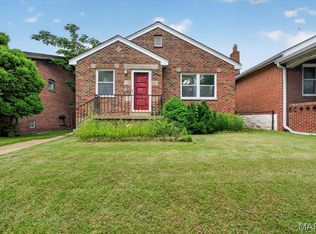
 - $249,9003 bd2 ba1.4k sqft4131 Quincy St, Saint Louis, MO 63116For Sale
 MLS ID #26032049, Tommy Espenschied, ReeceNichols Real Estate. MARIS
 - $245,0002 bd2 ba1.4k sqft5828 S Kingshighway Blvd, Saint Louis, MO 63109For SaleMLS ID #26055947, Thomas G Bannister, Nettwork Global. MARIS
- $160,0002 bd1 ba864 sqft4332 Sunshine Dr, Saint Louis, MO 63116For SaleMLS ID #26053345, Cassie D Kramer, Century 21 CopperKey Realty. MARIS
- $239,9002 bd1 ba931 sqft4337 Loughborough Ave, Saint Louis, MO 63116For SaleMLS ID #26022098, John N Loeffler, Hemrick Realty, L.L.C.. MARIS
- $259,0003 bd2 ba1.5k sqft1103 Bellerive Blvd, Saint Louis, MO 63111For SaleMLS ID #26054493, Thomas Burfield, ReeceNichols Real Estate. MARIS
- $319,0003 bd2 ba1.3k sqft5348 Gilson Ave, Saint Louis, MO 63116For SaleMLS ID #26056653, Mirela Seric, American Realty Group. MARIS
- $200,0003 bd2 ba1k sqft3658 French Ave, Saint Louis, MO 63116For SaleMLS ID #26052485, JT Ross, Keller Williams Marquee. MARIS
- $300,0003 bd2 ba1.6k sqft5831 Rhodes Ave, Saint Louis, MO 63109For SaleMLS ID #26053655, Jenifer E Garcia, Garcia Properties. MARIS
- $224,9003 bd2 ba1.3k sqft4552 Ray Ave, Saint Louis, MO 63116For SaleMLS ID #26052568, Leo Salazar, EXP Realty, LLC. MARIS
- $284,9002 bd1 ba1.5k sqft6435 Woodbine Ct, Saint Louis, MO 63109For SaleMLS ID #26051604, Sarah E Scheu, RE/MAX Results. MARIS
- $209,9003 bd2 ba1.5k sqft7316 Sharp Ave, Saint Louis, MO 63116For SaleMLS ID #26040688, John N Loeffler, Hemrick Realty, L.L.C.. MARIS
- $230,0003 bd1 ba800 sqft4725 Hummel Ave, Saint Louis, MO 63116For SaleMLS ID #26051788, Todd C Chapman, DRG - Delhougne Realty Group. MARIS
- $209,9003 bd1 ba1k sqft6462 Wanda Ave, Saint Louis, MO 63116For SaleMLS ID #26053727, Steve LoPiccolo, American Realty Group. MARIS
- $190,0002 bd2 ba1k sqft4627 Tiemann Ave, Saint Louis, MO 63123For SaleMLS ID #26049720, Seri P Brillhart, Coldwell Banker Realty - Gundaker West Regional. MARIS
- $230,0004 bd2 ba1k sqft4319 Eichelberger St, Saint Louis, MO 63116For SaleMLS ID #26039923, Tamara N Finder, Keller Williams Realty St. Louis. MARIS
