Skip main navigation
Off market
Street View
  • $407,500

    3018 N Pepper Ridge Ct, Wichita, KS 67205

    4beds
    3,626sqft
    SingleFamily
    Built in 2000
    0.28 Acres Lot
    $407,500 Zestimate®
    $112/sqft
    $2,795 Estimated rent

    Home value

    $407,500

    $387,000 - $432,000

    $2,795/mo

    Zestimate® history
    Loading
    Loading...

    Owner options

    List your home for rent

    $2,795/mo

    Rent Zestimate®

    Find your next renter with Zillow Rental Manager. Plus, with online applications, you can quickly screen prospective tenants – for free.

    Learn more

    $2,795/mo

    Rent Zestimate®

    Refinance and save

    $2,760/mo

    Est. payment

    Refinancing to a lower rate could help reduce your monthly payments and save thousands over the life of the loan.

    See today's rates

    $2,760/mo

    Est. payment

    Explore your selling options

    Work with a Zillow partner agent

    Leverage their expertise and Zillow's premium Showcase listings to get your home seen by more buyers.

    Get started

    List with your own agent

    Get your home in front of millions of buyers by listing it on Zillow.

    Learn how to do it

    Sell it yourself

    Take full control of how buyers see your home on Zillow by listing For Sale by Owner (FSBO).

    List your home

    What's special

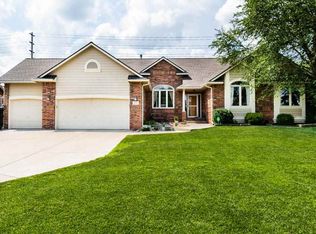
    Impeccably kept home in the Maize school district! Do not miss out on your opportunity to own this truly unique home. From the moment you walk in, you'll be impressed. The large family/dining/hearth/kitchen area will welcome you with it's large windows and natural light. The two-way fireplace is a stunning centerpiece in the room. The hearth room has gorgeous built-in oak shelves, a sliding door to your covered deck and strategically placed electric outlets to make it easy to watch your favorite shows! The eat-in dining room is a comfortably, stylish space that you'll love enjoying meals in. The kitchen features an island, counter height bar, excellent appliances, tasteful tiled backsplash, cabinet-top lighting, and maple cabinets. The master bedroom is picturesque with it's view of the lake and built-in nook for a dresser. The tray ceiling adds a sophisticated touch and you'll love the master bathroom with its double sinks and oversize whirlpool tub with separate shower. To complete the master suite, the oversized walk-in closet with a 12' seasonal rack! There are two additional large bedrooms and two baths on the main floor. The basement has so many amenities, you'll be astounded! There's a wet bar for entertaining, an additional bedroom and bathroom and a theatre room with TV and surround sound components for your family movie nights! There's also a basement workshop that you don't want to miss. It features a 6' overhead door to the back yard, workbenches and shelving! Plus, there's a large metal cabinet and shelving included.

    This property is not currently displayed as for sale or rent on Zillow. This may be different from what's on other websites or public sources.
    Facts & features

    Interior

    Bedrooms & bathrooms
    • Bedrooms: 4
    • Bathrooms: 3
    • Full bathrooms: 3
    Heating
    • Forced air, Electric
    Cooling
    • Refrigerator
    Features
    • Basement: Finished
    • Has fireplace: Yes
    Interior area
    • Total interior livable area: 3,626 sqft

    Property

    Parking
    • Parking features: Garage - Attached
    Features
    • Exterior features: Stucco, Wood, Cement / Concrete
    Lot
    • Size: 0.28 Acres
    Details
    • Parcel number: 087088330330200600

    Construction

    Type & style
    • Home type: SingleFamily
    Materials
    • Frame
    • Foundation: Other
    • Roof: Composition
    Condition
    • Year built: 2000

    Community & HOA

    HOA
    • Has HOA: Yes
    • HOA fee: $95 monthly
    Location
    • Region: Wichita

    Financial & listing details

    • Price per square foot: $112/sqft
    • Tax assessed value: $353,700
    • Annual tax amount: $4,798

    Price history

    DateEventPrice
    5/21/2014Sold--
    Source: Public Record Report a problem
    4/11/2014Price change$249,900-3.8%$69/sqft
    Source: RE/MAX Realty Professionals #364594 Report a problem
    3/21/2014Listed for sale$259,900$72/sqft
    Source: RE/MAX Realty Professionals #364594 Report a problem

    Public tax history

    YearProperty taxesTax assessment
    2025$4,798 +10%$40,676 +11.4%
    2024$4,363 +8.1%$36,501 +10%
    2023$4,037 $33,178
    2022-- --
    2021$3,755 +0%--
    2020$3,754 +4.7%$30,717 +6%
    2019$3,587 +5.1%$28,981 +5%
    2018$3,412 $27,600
    2017-- --
    2016$3,204 -1.8%--
    2015$3,264 +6.7%--
    2014$3,058 --
    2013-- --
    2012-- --
    2011-- $25,243
    2008-- $25,243 +3%
    2007-- $24,507 +6%
    2006-- $23,115
    2005-- $23,115 +3%
    2004-- $22,437
    2003-- $22,437 +3%
    2002-- $21,781 +637.8%
    2000-- $2,952
    Find assessor info on the county website

    Neighborhood: 67205

    Nearby schools

    GreatSchools rating
    Get pre-qualified for a loan
    At Zillow Home Loans, we can pre-qualify you in as little as 5 minutes with no impact to your credit score.

    An equal housing lender. NMLS #10287.

    Sell for more on Zillow
    Get a Zillow Showcase℠ listing at no additional cost and you could sell for .
    $407,500
    2% more
    +$8,150
    With Zillow Showcase(estimated)
    $415,650