Discover the warmth and beauty of this 4,434 sq ft log home on 9.37 private acres in North Idaho with panoramic mountain views. Surrounded by pine and fir trees, it offers 3 bedrooms, 3 bathrooms, a loft, and a finished basement. The master suite features a wood stove and walk in closet. The land includes an orchard of apples, pears, plums, cherries, and berries, a meadow, wooded acreage, and garden space. Embrace the homestead lifestyle with wildlife frequenting the property and No HOA. Two fenced pastures support horses or livestock, plus a 460 foot zip line for your enjoyment. Minutes to the Spokane River, boat launch, and downtown Post Falls, with over 800 acres of nearby state land within walking distance. Enjoy peaceful sunsets, and when conditions are right the breathtaking view of the aurora borealis complete this beautiful North Idaho retreat.
Pending
Price cut: $49K (8/7)
$1,199,999
3018 S Signal Point Rd, Post Falls, ID 83854
3beds
3baths
4,434sqft
Single Family Residence
Built in 1991
9.37 Acres Lot
$1,150,000 Zestimate®
$271/sqft
$-- HOA
What's special
Wooded acreageGarden spaceFinished basementPanoramic mountain viewsWood stoveMaster suite
- 99 days
- 1,315
- 95
Zillow last checked:
Listing updated:
Listed by:
Merri Joy Moylan 208-277-4613,
KELLY RIGHT REAL ESTATE OF IDAHO
Source: SELMLS,MLS#: 20261736
Facts & features
Interior
Bedrooms & bathrooms
- Bedrooms: 3
- Bathrooms: 3
- Main level bathrooms: 2
- Main level bedrooms: 1
Rooms
- Room types: Great Room, Master Bedroom, Storage Room
Primary bedroom
- Level: Main
Bedroom 2
- Level: Lower
Bedroom 3
- Level: Lower
Bathroom 1
- Level: Main
Bathroom 2
- Level: Main
Bathroom 3
- Level: Lower
Dining room
- Level: Main
Family room
- Level: Lower
Kitchen
- Level: Main
Living room
- Level: Main
Heating
- Fireplace(s), Forced Air, Propane, Stove, Wall Furnace, Wood, Furnace
Cooling
- Central Air, Air Conditioning
Appliances
- Included: Convection Oven, Cooktop, Dishwasher, Double Oven, Range Hood, Microwave, Refrigerator, Washer, Tankless Water Heater
- Laundry: Lower Level
Features
- Walk-In Closet(s), Pantry, Storage, Vaulted Ceiling(s)
- Doors: French Doors
- Windows: Wood Frames
- Basement: Daylight,Full,Walk-Out Access
- Has fireplace: Yes
- Fireplace features: Built In Fireplace, Propane, Stove, Wood Burning
Interior area
- Total structure area: 4,434
- Total interior livable area: 4,434 sqft
- Finished area above ground: 2,469
- Finished area below ground: 1,965
Video & virtual tour
Property
Parking
- Total spaces: 3
- Parking features: 3+ Car Detached
- Has garage: Yes
Features
- Patio & porch: Covered Porch, Deck, Wrap Around
- Fencing: Cross Fenced,Fenced
- Has view: Yes
- View description: Mountain(s)
Lot
- Size: 9.37 Acres
- Features: 1 to 5 Miles to City/Town, Horse Setup, Landscaped, Level, Pasture, Sloped, Wooded
Details
- Additional structures: Barn(s)
- Parcel number: 50N05W172150
- Zoning description: Rural
- Other equipment: Satellite Dish
- Horses can be raised: Yes
Construction
Type & style
- Home type: SingleFamily
- Architectural style: Log Cabin
- Property subtype: Single Family Residence
Materials
- Log
- Foundation: Concrete Perimeter
Condition
- Resale
- New construction: No
- Year built: 1991
Utilities & green energy
- Sewer: Septic Tank
- Water: Well
- Utilities for property: Electricity Connected, Natural Gas Not Available, Phone Connected, Wireless
Community & HOA
Community
- Features: Trail System, See Remarks, Gated
HOA
- Has HOA: No
Location
- Region: Post Falls
Financial & listing details
- Price per square foot: $271/sqft
- Tax assessed value: $1,335,224
- Annual tax amount: $3,618
- Date on market: 7/7/2026
- Listing terms: Cash, Conventional, FHA, VA Loan
- Ownership: Fee Simple
- Electric utility on property: Yes
Estimated market value
$1,150,000
$1.09M - $1.21M
$4,897/mo
Price history
| Date | Event | Price |
|---|---|---|
| 10/6/2026 | Pending sale | $1,199,999$271/sqft |
Source:  SELMLS #20261736 Report a problem SELMLS #20261736 Report a problem | ||
| 8/7/2026 | Price change | $1,199,999-3.9%$271/sqft |
Source:  Coeur d'Alene MLS #26-6813 Report a problem Coeur d'Alene MLS #26-6813 Report a problem | ||
| 7/29/2026 | Price change | $1,249,000-3.8%$282/sqft |
Source: Coeur d'Alene MLS #26-6813 Report a problem | ||
| 7/17/2026 | Price change | $1,299,000-3.7%$293/sqft |
Source: SELMLS #20261736 Report a problem | ||
| 7/7/2026 | Price change | $1,349,000-5.3%$304/sqft |
Source: Coeur d'Alene MLS #26-6813 Report a problem | ||
| 7/1/2026 | Listed for sale | $1,425,000+67.8%$321/sqft |
Source: Coeur d'Alene MLS #26-6813 Report a problem | ||
| 10/7/2020 | Listing removed | $849,000$191/sqft |
Source: Keller Williams Realty Coeur dAlene #20-7711 Report a problem | ||
| 8/11/2020 | Pending sale | $849,000$191/sqft |
Source: Keller Williams Realty Coeur dAlene #20-7711 Report a problem | ||
| 8/8/2020 | Listed for sale | $849,000+14.7%$191/sqft |
Source: Keller Williams Realty Coeur dAlene #20-7711 Report a problem | ||
| 8/28/2018 | Listing removed | $740,000$167/sqft |
Source: Windermere/Coeur d'Alene Realty, Inc. #18-5169 Report a problem | ||
| 5/24/2018 | Listed for sale | $740,000$167/sqft |
Source: Windermere/Coeur d'Alene Realty, Inc. #18-5169 Report a problem | ||
| 5/22/2018 | Pending sale | $740,000$167/sqft |
Source: Windermere/Coeur d'Alene Realty, Inc. #18-5169 Report a problem | ||
| 5/16/2018 | Listed for sale | $740,000$167/sqft |
Source: Windermere/Coeur d'Alene Realty, Inc. #18-5169 Report a problem | ||
Public tax history
| Year | Property taxes | Tax assessment |
|---|---|---|
| 2025 | $3,618 -14.5% | $1,105,417 -10.5% |
| 2024 | $4,231 -12.9% | $1,235,113 -8.4% |
| 2023 | $4,855 -53.5% | $1,347,854 +2.6% |
| 2022 | $10,440 +127.7% | $1,313,525 +61.3% |
| 2021 | $4,586 -2.2% | $814,339 +12.8% |
| 2020 | $4,689 +39.4% | $721,949 +7.8% |
| 2019 | $3,363 -28.3% | $669,570 +41.7% |
| 2018 | $4,689 +36.6% | $472,412 +5.3% |
| 2017 | $3,433 +2.9% | $448,658 +7.6% |
| 2016 | $3,336 -2.8% | $416,868 +13.5% |
| 2015 | $3,433 | $367,310 +1.5% |
| 2013 | $3,433 | $361,733 -0.7% |
| 2012 | -- | $364,259 -6.6% |
| 2011 | -- | $390,187 -1.7% |
| 2010 | -- | $396,988 |
Find assessor info on the county website
Monthly payment
Est. payment
Payment breakdown
Explore the cost of this home by adjusting the details. Changes won't be saved.Climate risks
Neighborhood: 83854
- $875,8004 bd2 ba2.9k sqft2648 S Signal Point Rd, Post Falls, ID 83854Off Market
- $1,048,1004 bd2 ba3.6k sqft3156 S Signal Point Rd, Post Falls, ID 83854Off Market
- $1,218,6003 bd3 ba2k sqft881 S Mariah Rd, Post Falls, ID 83854Off Market
- $928,3002 bd2 ba2.1k sqft3111 S Signal Point Rd, Post Falls, ID 83854Off Market

Similar homes
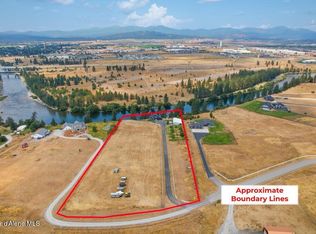
- $1,159,0003 bd3 ba2.7k sqft477 S Prestige Ct, Post Falls, ID 83854For Sale
 MLS ID #26-5362, Marcus Butler, CENTURY 21 Beutler & Associates. Coeur d'Alene MLS
 - $1,290,0004 bd4 ba3k sqft2763 W Hargrave Ave, Post Falls, ID 83854For Sale
 MLS ID #26-7853, Patty Muhlhauser, John L. Scott. Coeur d'Alene MLS
 - $1,400,0003 bd3 ba2.3k sqft528 S Rapids Bend Ln, Post Falls, ID 83854For Sale
 MLS ID #26-8399, John Thomas Sinclair, REAL BROKER LLC. Coeur d'Alene MLS
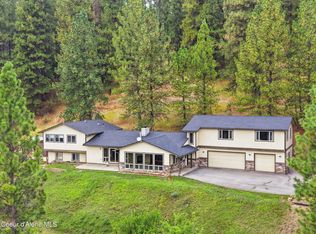
 - $1,195,0005 bd5 ba3.9k sqft2719 S Reynolds Rd, Coeur D Alene, ID 83814For Sale
 MLS ID #26-9412, Scott A Rothrock, eXp Realty. Coeur d'Alene MLS
 - $1,597,0004 bd3 ba2.5k sqft11516 W Crystal Bay Rd, Post Falls, ID 83854For Sale
 MLS ID #20261886, Merri Joy Moylan, KELLY RIGHT REAL ESTATE OF IDAHO. SELMLS
