Spacious and beautifully maintained 5-bedroom, 3.5-bath home offering over 3,000 sq ft of comfortable living space. The open kitchen features granite countertops, a pantry, and an eating area with a slider leading to the fully fenced backyard. Enjoy a formal dining room, dedicated office, and two fireplaces. The primary suite includes a walk-in closet and private bath with double sinks. In-law setup with separate entrance provides excellent flexibility for multigenerational living or guests. Additional features include gas forced-air heat, central A/C, a 2-car attached garage with opener, underground sprinklers, beautifully landscaped yard, enclosed kennel, and storage shed. Major updates in 2025 include a new roof, exterior paint, and hot water tank. Move-in ready with room for everyone!
Active
Price cut: $20.9K (9/24)
$629,000
3018 S Sunnybrook Rd, Veradale, WA 99037
5beds
4baths
3,008sqft
Single Family Residence
Built in 1994
10,000 Square Feet Lot
$-- Zestimate®
$209/sqft
$-- HOA
What's special
Two fireplacesOpen kitchenDedicated officePrimary suiteBeautifully landscaped yardWalk-in closetUnderground sprinklers
- 109 days
- 413
- 46
Zillow last checked:
Listing updated:
Listed by:
Mike Baumgarden 509-655-6669,
NVEST
Source: SMLS as distributed by MLS GRID,MLS#: 202620589
Facts & features
Interior
Bedrooms & bathrooms
- Bedrooms: 5
- Bathrooms: 4
Other
- Area: 1132 Square Feet
Basement
- Level: Basement
First floor
- Level: First
- Area: 1144 Square Feet
Other
- Level: Second
- Area: 732 Square Feet
Heating
- Natural Gas, Forced Air
Cooling
- Central Air
Appliances
- Included: Free-Standing Range, Gas Range, Dishwasher, Refrigerator, Disposal, Microwave
Features
- In-Law Floorplan, Hard Surface Counters
- Windows: Vinyl Frames, Multi-Pane Windows, LVP/LVT Flr
- Basement: Full,Finished,Daylight,Walk-Out Access
- Number of fireplaces: 2
- Fireplace features: Gas
Interior area
- Total structure area: 3,008
- Total interior livable area: 3,008 sqft
Property
Parking
- Total spaces: 2
- Parking features: Attached, Garage Door Opener
- Garage spaces: 2
Features
- Levels: Two
- Stories: 2
- Fencing: Fenced Yard
Lot
- Size: 10,000 Square Feet
- Features: Sprinkler - Automatic, Level
Details
- Parcel number: 45263.3907
Construction
Type & style
- Home type: SingleFamily
- Architectural style: Contemporary
- Property subtype: Single Family Residence
Materials
- Brick Veneer, Masonite
- Roof: Composition
Condition
- New construction: No
- Year built: 1994
Community & HOA
HOA
- Has HOA: No
Location
- Region: Veradale
Financial & listing details
- Price per square foot: $209/sqft
- Tax assessed value: $475,400
- Annual tax amount: $5,058
- Date on market: 7/9/2026
- Listing terms: FHA,VA Loan,Conventional,Cash
- Road surface type: Paved
Estimated market value
Not available
Estimated sales range
Not available
$3,146/mo
Price history
| Date | Event | Price |
|---|---|---|
| 9/24/2026 | Price change | $629,000-3.2%$209/sqft |
Source:  SMLS as distributed by MLS GRID #202620589 Report a problem SMLS as distributed by MLS GRID #202620589 Report a problem | ||
| 8/29/2026 | Price change | $649,9000%$216/sqft |
Source: SMLS as distributed by MLS GRID #202620589 Report a problem | ||
| 7/9/2026 | Listed for sale | $650,000+307.2%$216/sqft |
Source: SMLS as distributed by MLS GRID #202620589 Report a problem | ||
| 10/25/2023 | Sold | $159,628-53.2%$53/sqft |
Source: Public Record Report a problem | ||
| 3/24/2021 | Listing removed | -- |
Source: Owner Report a problem | ||
| 10/16/2018 | Listing removed | $341,000$113/sqft |
Source: Owner Report a problem | ||
| 7/30/2018 | Price change | $341,000-2.3%$113/sqft |
Source: Owner Report a problem | ||
| 7/24/2018 | Price change | $349,000-4.4%$116/sqft |
Source: Owner Report a problem | ||
| 7/9/2018 | Listed for sale | $365,000+25.9%$121/sqft |
Source: Owner Report a problem | ||
| 3/14/2009 | Listing removed | $289,900$96/sqft |
Source: Century 21 #28030444 Report a problem | ||
| 12/14/2008 | Price change | $289,900-12.2%$96/sqft |
Source: Century 21 #28030444 Report a problem | ||
| 10/28/2008 | Listed for sale | $330,000+29.4%$110/sqft |
Source: Century 21 #28030444 Report a problem | ||
| 9/23/2005 | Sold | $255,000$85/sqft |
Source: SMLS as distributed by MLS GRID #25015657 Report a problem | ||
Public tax history
| Year | Property taxes | Tax assessment |
|---|---|---|
| 2025 | $5,058 -1.6% | $475,400 -1.8% |
| 2024 | $5,142 +11.5% | $484,300 +0.3% |
| 2023 | $4,611 +17.1% | $482,800 +17.1% |
| 2022 | $3,937 +2.6% | $412,200 +22.8% |
| 2021 | $3,838 +9.7% | $335,800 +17.7% |
| 2020 | $3,497 +12% | $285,200 +7.3% |
| 2019 | $3,122 | $265,800 |
| 2018 | $3,122 -16.8% | $265,800 +7.1% |
| 2017 | $3,751 +9% | $248,100 +5.1% |
| 2016 | $3,440 +3.6% | $236,000 +3.4% |
| 2015 | $3,322 | $228,200 |
| 2014 | $3,322 | $228,200 |
| 2013 | $3,322 -7% | -- |
| 2011 | $3,571 +8.6% | -- |
| 2010 | $3,289 | -- |
| 2009 | $3,289 +0.6% | -- |
| 2008 | $3,271 | -- |
| 2007 | $3,271 +12% | $267,100 |
| 2005 | $2,920 +12.2% | -- |
| 2004 | $2,602 +1% | -- |
| 2003 | $2,576 | -- |
| 2002 | $2,576 0% | -- |
| 2001 | $2,577 -8.1% | $164,500 |
| 1999 | $2,803 | $164,500 |
Find assessor info on the county website
Monthly payment
Est. payment
Payment breakdown
Explore the cost of this home by adjusting the details. Changes won't be saved.Climate risks
Neighborhood: 99037
Nearby schools
Schools provided by the listing agent
- Elementary: Sunrise
- Middle: Evergreen
- High: Central Valley
- District: Central Valley
Source: SMLS as distributed by MLS GRID. This data may not be complete. We recommend contacting the local school district to confirm school assignments for this home.
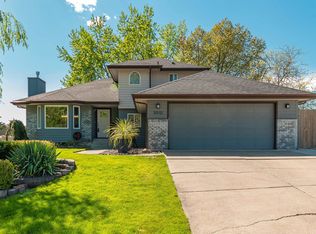
Similar homes
- $649,9005 bd3 ba3.1k sqft14527 E 10th Ave, Veradale, WA 99037For Sale
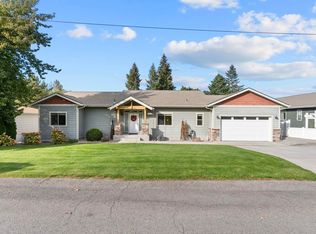 MLS ID #202625505, Tara Douglas, Amplify Real Estate Services. SMLS as distributed by MLS GRID
 - $599,0004 bd4 ba2.7k sqft506 S Shelley Lake Ln, Veradale, WA 99037For Sale
 MLS ID #202621829, Dixie Simon, REAL Broker LLC. SMLS as distributed by MLS GRID
 - $545,0005 bd3 ba2.6k sqft1111 S Newer Rd, Spokane Valley, WA 99037For Sale
 MLS ID #202621145, Steffani Murphy, Redfin. SMLS as distributed by MLS GRID
 - $544,9004 bd4 ba2.3k sqft16204 E 10th Ln, Veradale, WA 99037For Sale
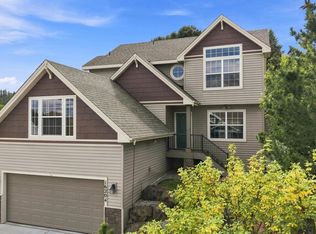 MLS ID #202623786, Melonie Anderson, Windermere Valley. SMLS as distributed by MLS GRID
