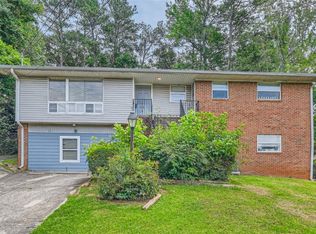
Beautifully renovated with modern style and inviting curb appeal, 3018 Thrasher Circle offers a fresh take on Decatur living. A freshly painted brick exterior, contrasting accents, and an attached garage create a welcoming first impression. Inside, natural light and fresh paint complement the home's contemporary finishes. The living room features a striking illuminated accent wall with an electric fireplace, creating a stylish setting for relaxing or entertaining. The renovated kitchen includes new stainless steel appliances and an island with a quartz countertop, bringing everyday function and elevated design together. A new roof and new air conditioning round out the updates. Enjoy convenient access to East Atlanta Village's dining, entertainment, and vibrant local culture, as well as downtown Atlanta. Discover affordable luxury with thoughtful renovations and distinctive details. Schedule your showing today! Some photos have been virtually staged.
Active
$359,999
3018 Thrasher Cir, Decatur, GA 30032
3beds
2,122sqft
Single Family Residence
Built in 1965
0.29 Acres Lot
$354,800 Zestimate®
$170/sqft
$-- HOA
What's special
Electric fireplaceContemporary finishesAttached garageNew roofRenovated kitchenContrasting accentsNatural light
- 5 days
- 429
- 60
Likely to sell faster than
Zillow last checked:
Listing updated:
Listed by:
Shontea Mew 404-643-5123,
Keller Williams Realty Atl. Partners
Source: GAMLS,MLS#: 10869626
Facts & features
Interior
Bedrooms & bathrooms
- Bedrooms: 3
- Bathrooms: 2
- Full bathrooms: 2
Rooms
- Room types: Bonus Room, Family Room, Laundry
Dining room
- Features: Dining Rm/Living Rm Combo
Kitchen
- Features: Kitchen Island, Pantry
Heating
- Central
Cooling
- Central Air
Appliances
- Included: Cooktop, Dishwasher, Disposal, Microwave, Oven/Range (Combo), Refrigerator, Stainless Steel Appliance(s)
- Laundry: In Hall, Laundry Closet
Features
- Tile Bath
- Flooring: Hardwood
- Basement: Partial
- Number of fireplaces: 1
- Fireplace features: Family Room
Interior area
- Total structure area: 2,122
- Total interior livable area: 2,122 sqft
- Finished area above ground: 1,758
- Finished area below ground: 364
Video & virtual tour
Property
Parking
- Total spaces: 3
- Parking features: Garage, Garage Door Opener
- Has garage: Yes
Features
- Levels: Multi/Split
- Fencing: Back Yard
Lot
- Size: 0.29 Acres
- Features: None
Details
- Parcel number: 15 136 08 016
Construction
Type & style
- Home type: SingleFamily
- Architectural style: Brick 4 Side
- Property subtype: Single Family Residence
Materials
- Brick
- Roof: Other
Condition
- Updated/Remodeled
- New construction: No
- Year built: 1965
Utilities & green energy
- Sewer: Public Sewer
- Water: Public
- Utilities for property: Cable Available, Electricity Available, High Speed Internet, Phone Available, Water Available
Community & HOA
Community
- Features: None
- Subdivision: Toney Gardens
HOA
- Has HOA: No
- Services included: None
Location
- Region: Decatur
Financial & listing details
- Price per square foot: $170/sqft
- Tax assessed value: $251,800
- Annual tax amount: $4,390
- Date on market: 10/8/2026
- Cumulative days on market: 5 days
- Listing agreement: Exclusive Right To Sell
- Listing terms: Cash,Conventional,FHA,VA Loan
- Electric utility on property: Yes
Estimated market value
$354,800
$337,000 - $373,000
$2,045/mo
Price history
| Date | Event | Price |
|---|---|---|
| 10/8/2026 | Listed for sale | $359,999+121.5%$170/sqft |
Source:  GAMLS #10869626 Report a problem GAMLS #10869626 Report a problem | ||
| 8/20/2026 | Sold | $162,500$77/sqft |
Source: Public Record Report a problem | ||
Public tax history
| Year | Property taxes | Tax assessment |
|---|---|---|
| 2025 | $980 -7.5% | $100,720 +5.1% |
| 2024 | $1,060 +28.1% | $95,840 -4.2% |
| 2023 | $827 -15.5% | $100,080 +33.2% |
| 2022 | $980 -58.5% | $75,120 +7.1% |
| 2021 | $2,360 +23% | $70,120 +22.7% |
| 2020 | $1,919 +8.9% | $57,160 +7.5% |
| 2019 | $1,763 +64.1% | $53,160 +60.9% |
| 2018 | $1,074 +4.8% | $33,040 +7.8% |
| 2017 | $1,024 -7.5% | $30,640 -9.1% |
| 2016 | $1,108 | $33,720 +103.1% |
| 2014 | $1,108 | $16,600 |
| 2013 | -- | $16,600 |
| 2012 | -- | $16,600 -25% |
| 2011 | -- | $22,128 -30% |
| 2010 | $990 | $31,600 |
| 2009 | $990 -4.4% | $31,600 -23.3% |
| 2008 | $1,036 -0.4% | $41,200 |
| 2007 | $1,041 | $41,200 |
| 2006 | $1,041 +6.4% | $41,200 |
| 2005 | $978 +22.4% | $41,200 +15.1% |
| 2004 | $799 -20.9% | $35,800 -16.2% |
| 2003 | $1,010 +21.3% | $42,720 +6.1% |
| 2002 | $833 +55.2% | $40,280 +9.3% |
| 2001 | $537 | $36,840 |
Find assessor info on the county website
Monthly payment
Est. payment
Payment breakdown
Explore the cost of this home by adjusting the details. Changes won't be saved.Climate risks
Neighborhood: Candler-Mcafee
Nearby schools
Schools provided by the listing agent
- Elementary: Columbia
- Middle: Columbia
- High: Columbia
Source: GAMLS. This data may not be complete. We recommend contacting the local school district to confirm school assignments for this home.