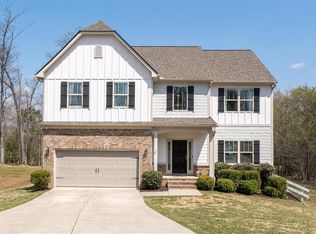
Welcome to this beautifully maintained Craftsman-style home in the highly sought-after gated community of Lake Arrowhead! Freshly painted exterior and bright neutral colors throughout create a warm, move-in-ready atmosphere. Designed with a versatile split-bedroom floor plan, this spacious home features hardwood floors, granite countertops, stainless steel appliances, double ovens, a large walk-in pantry, and a generous kitchen that overlooks the inviting family room with a stunning stone fireplace—perfect for everyday living and entertaining. The main-level owner’s suite offers a private retreat with double vanities, while two additional bedrooms and a full bathroom complete the main floor. Upstairs, you’ll find a fourth bedroom, a full bath, a large bonus room, and additional storage space, providing endless possibilities for a media room, playroom, home office, or guest suite. Step outside to enjoy the screened porch, open patio, and flat backyard—an ideal setting for relaxing, entertaining, or enjoying peaceful outdoor living year-round. Located in the resort-style community of Lake Arrowhead, residents enjoy access to a 540-acre lake, marina, championship golf course, clubhouse with restaurant, multiple swimming pools, tennis and pickleball courts, parks, hiking trails, and a variety of year-round recreational amenities, all surrounded by the beautiful North Georgia mountains.
Active
Price cut: $36K (7/20)
$499,000
3018 Winding Rdg, Waleska, GA 30183
4beds
2,162sqft
Single Family Residence, Residential
Built in 2021
10,454 Square Feet Lot
$496,500 Zestimate®
$231/sqft
$225/mo HOA
What's special
Stunning stone fireplaceFlat backyardHardwood floorsBright neutral colors throughoutSpacious homeStainless steel appliancesLarge walk-in pantry
- 99 days
- 103
- 5
Zillow last checked:
Listing updated:
Listed by:
Yanjun Nina Mo,
Virtual Properties Realty. Biz 470-923-2868
Source: FMLS GA,MLS#: 7799472
Facts & features
Interior
Bedrooms & bathrooms
- Bedrooms: 4
- Bathrooms: 3
- Full bathrooms: 3
- Main level bathrooms: 2
- Main level bedrooms: 3
Rooms
- Room types: Bonus Room, Other
Primary bedroom
- Features: Master on Main, Other
- Level: Master on Main, Other
Bedroom
- Features: Master on Main, Other
Primary bathroom
- Features: Double Vanity, Shower Only, Other
Dining room
- Features: Open Concept, Other
Kitchen
- Features: Breakfast Bar, Cabinets Stain, Kitchen Island, Other Surface Counters, Pantry Walk-In, Stone Counters, View to Family Room, Other
Heating
- Central
Cooling
- Central Air
Appliances
- Included: Dishwasher, Disposal, Double Oven, Electric Cooktop, Electric Oven, Electric Range, Electric Water Heater, Other
- Laundry: Main Level, Other
Features
- Entrance Foyer, Walk-In Closet(s), Other
- Flooring: Carpet, Ceramic Tile, Laminate, Other
- Windows: Insulated Windows
- Basement: None
- Number of fireplaces: 1
- Fireplace features: Family Room
- Common walls with other units/homes: No Common Walls
Interior area
- Total structure area: 2,162
- Total interior livable area: 2,162 sqft
Video & virtual tour
Property
Parking
- Total spaces: 2
- Parking features: Garage, Garage Door Opener
- Garage spaces: 2
Accessibility
- Accessibility features: None
Features
- Levels: Two
- Stories: 2
- Patio & porch: Covered, Enclosed, Front Porch, Patio, Rear Porch, Screened
- Exterior features: Rain Gutters, No Dock
- Pool features: None
- Spa features: None
- Fencing: None
- Has view: Yes
- View description: Mountain(s), Trees/Woods, Other
- Waterfront features: None
- Body of water: Arrowhead
Lot
- Size: 10,454 Square Feet
- Features: Back Yard, Front Yard, Other
Details
- Additional structures: None
- Parcel number: 22N02A 106
- Other equipment: Irrigation Equipment
- Horse amenities: None
Construction
Type & style
- Home type: SingleFamily
- Architectural style: Craftsman,Traditional
- Property subtype: Single Family Residence, Residential
Materials
- Cement Siding, Stone
- Foundation: None
- Roof: Shingle,Other
Condition
- Resale
- New construction: No
- Year built: 2021
Utilities & green energy
- Electric: 220 Volts in Garage
- Sewer: Public Sewer
- Water: Public
- Utilities for property: Cable Available, Electricity Available, Natural Gas Available, Phone Available, Sewer Available, Underground Utilities, Water Available
Green energy
- Energy efficient items: None
- Energy generation: None
Community & HOA
Community
- Features: Boating, Clubhouse, Fishing, Golf, Homeowners Assoc, Lake, Marina, Pickleball, Pool, Powered Boats Allowed, Restaurant, Tennis Court(s)
- Security: Smoke Detector(s)
- Subdivision: Lake Arrowhead
HOA
- Has HOA: Yes
- HOA fee: $225 monthly
Location
- Region: Waleska
Financial & listing details
- Price per square foot: $231/sqft
- Tax assessed value: $486,900
- Annual tax amount: $1,198
- Date on market: 7/5/2026
- Cumulative days on market: 98 days
- Electric utility on property: Yes
- Road surface type: Asphalt, Paved
Estimated market value
$496,500
$472,000 - $521,000
$2,744/mo
Price history
| Date | Event | Price |
|---|---|---|
| 7/20/2026 | Price change | $499,000-6.7%$231/sqft |
Source:  FMLS GA #7799472 Report a problem FMLS GA #7799472 Report a problem | ||
| 7/5/2026 | Listed for sale | $535,000+9.4%$247/sqft |
Source: FMLS GA #7799472 Report a problem | ||
| 9/2/2024 | Listing removed | $489,000$226/sqft |
Source:  GAMLS #10327892 Report a problem GAMLS #10327892 Report a problem | ||
| 8/30/2024 | Price change | $489,000-2%$226/sqft |
Source: GAMLS #10327892 Report a problem | ||
| 7/5/2024 | Listed for sale | $499,000$231/sqft |
Source: FMLS GA #7410605 Report a problem | ||
Public tax history
| Year | Property taxes | Tax assessment |
|---|---|---|
| 2025 | $1,198 +0.5% | $194,760 +16.6% |
| 2024 | $1,192 +0.2% | $167,080 +2.3% |
| 2023 | $1,189 +9% | $163,360 +18.8% |
| 2022 | $1,091 +243.2% | $137,480 +1127.5% |
| 2021 | $318 -0.1% | $11,200 |
| 2020 | $318 | $11,200 |
| 2019 | $318 -0.6% | $11,200 -60% |
| 2018 | $320 -0.8% | $28,000 -50% |
| 2017 | $323 +57.4% | $56,000 +218.2% |
| 2016 | $205 | $17,600 |
| 2015 | $205 -1.2% | $17,600 |
| 2014 | $207 -1.6% | $17,600 |
| 2013 | $211 -6.7% | $17,600 -6.4% |
| 2012 | $226 -19.5% | $18,800 -21.7% |
| 2011 | $281 -31.4% | $24,000 +66.7% |
| 2010 | $409 -36.4% | $14,400 -40% |
| 2009 | $643 +2.2% | $24,000 |
| 2008 | $629 | $24,000 |
Find assessor info on the county website
Monthly payment
Est. payment
Payment breakdown
Explore the cost of this home by adjusting the details. Changes won't be saved.Climate risks
Neighborhood: 30183
Nearby schools
Schools provided by the listing agent
- Elementary: R. M. Moore
- Middle: Teasley
- High: Cherokee
Source: FMLS GA. This data may not be complete. We recommend contacting the local school district to confirm school assignments for this home.

Similar homes
- $488,5004 bd3 ba2.6k sqft151 Rolling Hills Pl, Canton, GA 30114Active
 MLS ID #10817137, Wendy Verdon, RE/MAX Town & Country Jasper. GAMLS
 - $494,9004 bd3 ba2.2k sqft467 Tom Avery Dr, Ball Ground, GA 30107Active
 MLS ID #10842460, Sallie Key, eXp Realty. GAMLS
 - $516,0004 bd3 ba2.2k sqft2009 Westside Ln, Woodstock, GA 30189Active
 MLS ID #10853648, Mikel D Muffley, Weichert Realtors - The Collective. GAMLS
 - $414,9004 bd3 ba3.2k sqft17 Four Feathers Ln NE, Rydal, GA 30171For Sale
 MLS ID #7743074, David Roberts, The Roberts Realty Group. FMLS GA
 - $470,0004 bd3 ba2.9k sqft514 Sunset St, Canton, GA 30114ActiveMLS ID #10849598, Meg Elizabeth Collins, Century 21 Integra. GAMLS
- $474,9004 bd3 ba2.5k sqft108 Township Ct, Woodstock, GA 30189For SaleMLS ID #7821644, Teyonna Rockmore, Rockmore Realty Group, LLC. FMLS GA
- $450,0003 bd3 ba1.8k sqft1029 Deer Hollow Dr, Woodstock, GA 30189For SaleMLS ID #7848535, Will Letton, Peachtree Town & Country. FMLS GA
- $425,0004 bd3 ba2.3k sqft102 Victory Commons Dr, Acworth, GA 30102For SaleMLS ID #7849057, Kate Viola, Peachtree Town & Country. FMLS GA
- $479,9994 bd2 ba1.7k sqft279 Orchard Trl, Canton, GA 30115ActiveMLS ID #10867292, Thomas Cooke, Century 21 Results. GAMLS
- $509,9004 bd3 ba2.6k sqft190 Cornerstone Cir, Woodstock, GA 30188For SaleMLS ID #7796414, MATTHEW MAURER, New Choice Real Estate, Inc.. FMLS GA
- $454,0004 bd4 ba2.5k sqft610 Eagle Glen Trce, Woodstock, GA 30189For SaleMLS ID #7844025, Shannon VanHorn, Johnny Walker Realty. FMLS GA
- $450,0004 bd2 ba1.6k sqft629 Elmwood St, Canton, GA 30114ActiveMLS ID #10851511, Michael P Fitzgerald, Harry Norman Realtors. GAMLS
- $439,8404 bd2 ba1.8k sqft437 Tom Avery Dr, Ball Ground, GA 30107ActiveMLS ID #10856190, Tina Robbins, Robbins Realty, Inc.. GAMLS
- $467,5003 bd3 ba2.1k sqft2360 Brookgreen Cmns NW, Kennesaw, GA 30144ActiveMLS ID #10857094, Wendy R Bunch, RE/MAX Pure. GAMLS
- $549,9005 bd3 ba3k sqft265 Parc Dr, Canton, GA 30114ActiveMLS ID #10828532, Sara Kuzecki, Engel & Völkers Atlanta. GAMLS
- $479,5004 bd3 ba2.4k sqft926 Mill Creek Ave, Canton, GA 30115ActiveMLS ID #10845955, Mikel D Muffley, Weichert Realtors - The Collective. GAMLS
- $515,0004 bd3 ba2.6k sqft418 Parkstone Dr, Woodstock, GA 30188For SaleMLS ID #7821437, PAIGE SLYMAN, Slyman Real Estate, LLC.. FMLS GA
- $450,0005 bd4 ba2.8k sqft924 Sublime Trl, Canton, GA 30114ActiveMLS ID #10801912, Cheryl Meredith, Atlanta Communities. GAMLS
- $500,0003 bd4 ba2.1k sqft267 Mitchell Ln, Woodstock, GA 30188For SaleMLS ID #7846716, Theresa Strait, Atlanta Fine Homes Sotheby's International. FMLS GA
- $379,0004 bd3 ba1.7k sqft169 Mount Moriah Rd, Ball Ground, GA 30107For SaleMLS ID #7829646, MIKE BRYANT, Realty Partners of Atlanta, LLC.. FMLS GA
