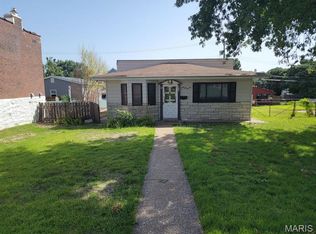
Welcome to this updated, charming three-bedroom, two full bath home in popular Princeton Heights neighborhood. The updated kitchen is one on the many pluses this home offers. There is an abundance of 42-inch, light maple cabinets with a layout ideal for today's everyday living. Here we have two of the three bedrooms on the main floor and beautiful hardwood floors. The large living room with formal dining room offers plenty of space for everyday meals and/or spreading out when you are entertaining. The walk-up basement gives you plenty of room for the kids to play in or to use for storage. The comfortable size, level fenced back yard leads to a rare, brick two car garage plus additional parking pad. This move-in ready home can be your to enjoy from day one.
Active
Listed by: Coldwell Banker Realty - Gundaker • James R Moll • 314-280-7878
$294,900
5319 Loughborough Ave, Saint Louis, MO 63109
3beds
1,075sqft
Single Family Residence
Built in 1933
5,283 Square Feet Lot
$-- Zestimate®
$274/sqft
$-- HOA
What's special
Beautiful hardwood floorsUpdated kitchenAdditional parking pad
- 1 day |
- 439 |
- 23 |
Zillow last checked:
Listing updated:
Listed by:
James R Moll 314-280-7878,
Coldwell Banker Realty - Gundaker
Source: MARIS,MLS#: 26051720 Originating MLS: St. Louis Association of REALTORS
Originating MLS: St. Louis Association of REALTORSFacts & features
Interior
Bedrooms & bathrooms
- Bedrooms: 3
- Bathrooms: 2
- Full bathrooms: 2
- Main level bathrooms: 1
- Main level bedrooms: 2
Bedroom
- Features: Floor Covering: Luxury Vinyl Plank
- Level: Main
- Area: 143
- Dimensions: 13x11
Bedroom 2
- Features: Floor Covering: Luxury Vinyl Plank
- Level: Main
- Area: 100
- Dimensions: 10x10
Bedroom 3
- Features: Floor Covering: Carpeting
- Level: Upper
- Area: 280
- Dimensions: 28x10
Dining room
- Features: Floor Covering: Luxury Vinyl Plank
- Level: Main
- Area: 144
- Dimensions: 12x12
Kitchen
- Features: Floor Covering: Ceramic Tile
- Level: Main
- Area: 132
- Dimensions: 12x11
Living room
- Features: Floor Covering: Luxury Vinyl Plank
- Level: Main
- Area: 176
- Dimensions: 16x11
Other
- Features: Floor Covering: Carpeting
- Level: Upper
- Area: 132
- Dimensions: 12x11
Heating
- Natural Gas
Cooling
- Central Air
Features
- Flooring: Carpet, Wood
- Basement: Full
- Has fireplace: No
Interior area
- Total structure area: 1,075
- Total interior livable area: 1,075 sqft
- Finished area above ground: 1,487
Property
Parking
- Total spaces: 2
- Parking features: Garage
- Garage spaces: 2
Features
- Levels: One and One Half
- Fencing: Back Yard
Lot
- Size: 5,283 Square Feet
- Features: Back Yard
Details
- Parcel number: 59560003600
- Special conditions: Standard
Construction
Type & style
- Home type: SingleFamily
- Architectural style: Traditional
- Property subtype: Single Family Residence
Materials
- Stone
Condition
- Year built: 1933
Utilities & green energy
- Electric: Single Phase
- Sewer: Public Sewer
- Water: Public
- Utilities for property: Cable Available, Electricity Available
Community & HOA
Community
- Subdivision: Woodland Court Add
HOA
- Has HOA: No
Location
- Region: Saint Louis
Financial & listing details
- Price per square foot: $274/sqft
- Tax assessed value: $43,160
- Annual tax amount: $3,561
- Date on market: 8/14/2026
- Cumulative days on market: 1 day
- Listing terms: Cash,Conventional
- Electric utility on property: Yes
Estimated market value
Not available
Estimated sales range
Not available
Not available
Price history
| Date | Event | Price |
|---|---|---|
| 8/14/2026 | Listed for sale | $294,900$274/sqft |
Source:  MARIS #26051720 Report a problem MARIS #26051720 Report a problem | ||
Public tax history
| Year | Property taxes | Tax assessment |
|---|---|---|
| 2025 | $3,561 +10.8% | $43,160 +13.4% |
| 2024 | $3,214 +5.1% | $38,060 |
| 2023 | $3,057 +5.4% | $38,060 +9.6% |
| 2022 | $2,900 +0.1% | $34,740 |
| 2021 | $2,895 +4% | $34,740 +2.8% |
| 2020 | $2,785 | $33,790 +0% |
| 2019 | $2,785 | $33,780 +5.8% |
| 2018 | $2,785 +2.6% | $31,920 |
| 2017 | $2,716 +39.8% | $31,920 +39.8% |
| 2016 | $1,942 +10.3% | $22,840 |
| 2015 | $1,762 +0.6% | $22,840 |
| 2014 | $1,751 | $22,840 +0.6% |
| 2013 | $1,751 | $22,710 -12.3% |
| 2012 | -- | $25,900 |
| 2011 | -- | $25,900 |
| 2010 | -- | $25,900 -0.6% |
| 2009 | $1,759 +4.7% | $26,050 |
| 2008 | $1,681 | $26,050 -7.7% |
| 2007 | $1,681 | $28,230 |
| 2006 | $1,681 +1% | $28,230 +19.4% |
| 2005 | $1,664 +34.1% | $23,640 +42.3% |
| 2004 | $1,241 +3% | $16,610 |
| 2003 | $1,205 +9.4% | $16,610 +12.4% |
| 2002 | $1,101 | $14,780 |
| 2001 | -- | $14,780 +3.7% |
| 2000 | -- | $14,250 |
Find assessor info on the county website
Monthly payment
Est. payment
Payment breakdown
Explore the cost of this home by adjusting the details. Changes won't be saved.Climate risks
Neighborhood: Princeton Heights
Nearby schools
GreatSchools rating
- 4/10Buder Elementary SchoolGrades: PK-5Distance: 1.1 mi
- 3/10Long Middle Community Ed. CenterGrades: 6-8Distance: 1.3 mi
- 1/10Roosevelt High SchoolGrades: 9-12Distance: 3.4 mi
Schools provided by the listing agent
- Elementary: Buder Elem.
- Middle: Long Middle Community Ed. Center
- High: Roosevelt High
Source: MARIS. This data may not be complete. We recommend contacting the local school district to confirm school assignments for this home.
- $191,500-- bd1 ba1k sqft5321 Loughborough Ave, Saint Louis, MO 63109Off Market
- $205,200-- bd1 ba1.2k sqft5315 Loughborough Ave, Saint Louis, MO 63109Off Market
- $205,800-- bd1 ba1.2k sqft5311 Loughborough Ave, Saint Louis, MO 63109Off Market
- $202,900-- bd1 ba1.2k sqft5325 Loughborough Ave, Saint Louis, MO 63109Off Market
- $209,300-- bd1 ba1.2k sqft5307 Loughborough Ave, Saint Louis, MO 63109Off Market
- $--2 bd1 ba1.2k sqft5329 Loughborough Ave, Saint Louis, MO 63109Sold
- $222,300-- bd1 ba1.6k sqft6434 Woodbine Ct, Saint Louis, MO 63109Off Market
- $--4 bd3 ba2.7k sqft5301 Loughborough Ave, Saint Louis, MO 63109Sold
A local agent can set up tours, give advice and negotiate with sellers.
A local lender can help you make sure your offer is ready when you are.
Similar homes
- $299,0003 bd2 ba960 sqft5619 Neosho St, Saint Louis, MO 63109For Sale

 MLS ID #26046667, Angi R Dunham, RedKey Realty Leaders. MARIS
 - $243,5003 bd1 ba1.1k sqft4970 Quincy St, Saint Louis, MO 63109For Sale
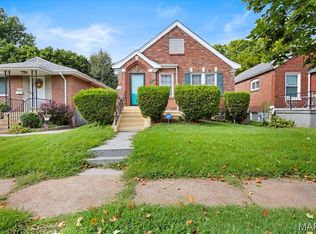
 MLS ID #26052178, Sherman D Morgan, Stowers Realty Group LLC. MARIS
 - $240,0002 bd2 ba1.3k sqft5442 Robert Ave, Saint Louis, MO 63109For Sale
 MLS ID #26051337, Stephen Nguyen, Platinum Realty of St. Louis. MARIS
 - $240,0003 bd3 ba1k sqft5644 Nottingham Ave, Saint Louis, MO 63109For Sale
 MLS ID #26052360, Nika Ponder, Main Key Realty LLC. MARIS
 - $299,9003 bd2 ba1.1k sqft5034 Milentz Ave, Saint Louis, MO 63109For SaleMLS ID #26046217, David A Dyer, EXP Realty, LLC. MARIS
- $274,9003 bd2 ba1.3k sqft3858 Loughborough Ave, Saint Louis, MO 63116For SaleMLS ID #26050778, Brian J Collins, Hero Realty, LLC. MARIS
- $219,9002 bd1 ba1k sqft6622 Elmer Ave, Saint Louis, MO 63109For SaleMLS ID #26052687, Gerald Kljajic, Dream Home Realty Inc. MARIS
- $270,0003 bd3 ba1.3k sqft5085 Milentz Ave, Saint Louis, MO 63109For SaleMLS ID #26042208, Julie A Metzner, DRG - Delhougne Realty Group. MARIS
- $--2 bd1 ba900 sqft4640 Tiemann Ave, Saint Louis, MO 63123AuctionAuction.com 2
- $259,9004 bd2 ba1.2k sqft6936 Greenholly Dr, Saint Louis, MO 63123For SaleMLS ID #26052302, Abdel K Yezza, Berkshire Hathaway HomeServices Select Properties. MARIS
- $349,9003 bd2 ba1.5k sqft6655 Winnebago St, Saint Louis, MO 63109For SaleMLS ID #26051512, Jennifer L Sisson, Nettwork Global. MARIS
- $265,0003 bd1 ba1.1k sqft3821 Upton St, Saint Louis, MO 63116For SaleMLS ID #26050510, Bryan Jones, Real Broker LLC. MARIS
- $325,0004 bd2 ba1.5k sqft5810 S Kingshighway Blvd, Saint Louis, MO 63109For SaleMLS ID #26039050, Sarah M Jackson, Realty Executives Premiere. MARIS
- $309,9002 bd2 ba1.3k sqft5020 Bancroft Ave, Saint Louis, MO 63109For SaleMLS ID #26049815, Tracy L Ellis, EXP Realty, LLC. MARIS
- $269,9003 bd2 ba1.2k sqft5011 Bancroft Ave, Saint Louis, MO 63109For SaleMLS ID #26044627, Christie Lewis, Sold in the Lou. MARIS
- $289,9903 bd2 ba1.5k sqft6334 Hurstgreen Ln, Saint Louis, MO 63123For SaleMLS ID #26049801, Lin K Staum, EXP Realty, LLC. MARIS
- $265,0003 bd2 ba912 sqft3711 Wabash Ave, Saint Louis, MO 63109For SaleMLS ID #26048936, Michelle Hable-Thies, Realty Executives of St. Louis. MARIS
- $225,0003 bd1 ba1.2k sqft6319 Tholozan Ave, Saint Louis, MO 63109For SaleMLS ID #26038316, Christopher M Thiemet, RedKey Realty Leaders Circa. MARIS
- $270,0002 bd1 ba1.1k sqft5215 Creighton Dr, Saint Louis, MO 63123For SaleMLS ID #26050163, Tina Marie Jung, RE/MAX Results. MARIS
- $269,0002 bd1 ba995 sqft5648 Tholozan Ave, Saint Louis, MO 63109For SaleMLS ID #26050055, Kelsey N Snell, Garcia Properties. MARIS
