This stunning 7-bedroom home in the desirable Castleton Crossings subdivision delivers exceptional flexibility, comfort, and space for every lifestyle. Nestled on a peaceful 1.77-acre lot, it’s ideal for multi-generational living, extended-stay guests, or anyone seeking room to spread out. Step inside to find bright, generous living areas, four full baths, two convenient powder rooms, a well-equipped kitchen, plus a second full kitchen offering endless possibilities, two great rooms, 2 main level laundry rooms, and a bonus room/huge office. The finished basement adds even more usable space for recreation, a home gym, additional office space, or additional guest quarters. The 3-car garage provides abundant storage! Quality Build by Eldon Homes
Sold
$1,129,189
3019 Castleton Xing, Sun Prairie, WI 53590
7beds
4,329sqft
Single Family Residence
Built in 2025
1.77 Acres Lot
$1,166,700 Zestimate®
$261/sqft
$6,053 Estimated rent
Home value
$1,166,700
$1.10M - $1.24M
$6,053/mo
Zestimate® history
Owner options
List your home for rent
$6,053/mo
Rent Zestimate®
Find your next renter with Zillow Rental Manager. Plus, with online applications, you can quickly screen prospective tenants – for free.
$6,053/mo
Rent Zestimate®
Refinance and save
$6,166/mo
Est. payment
Refinancing to a lower rate could help reduce your monthly payments and save thousands over the life of the loan.
$6,166/mo
Est. payment
Explore your selling options
Work with a Zillow partner agent
Leverage their expertise and Zillow's premium Showcase listings to get your home seen by more buyers.
Get startedList with your own agent
Get your home in front of millions of buyers by listing it on Zillow.
Learn how to do itSell it yourself
Take full control of how buyers see your home on Zillow by listing For Sale by Owner (FSBO).
List your homeWhat's special
Zillow last checked:
Listing updated:
Listed by:
Fauna Justman,
Elevate Estates Realty Co.,
Elevate Estates Team,
Elevate Estates
Bought with:
Living In Madison Real Estate Group
Keller Williams Realty
Source: SCWMLS,MLS#: 2012646
Facts & features
Interior
Bedrooms & bathrooms
- Bedrooms: 7
- Bathrooms: 5
- Full bathrooms: 4
- 1/2 bathrooms: 2
- Main level bathrooms: 3
Primary bedroom
- Level: Main
- Area: 196
- Dimensions: 14 x 14
Bedroom 2
- Level: Main
- Area: 126
- Dimensions: 14 x 9
Bedroom 3
- Level: Upper
- Area: 216
- Dimensions: 18 x 12
Bedroom 4
- Level: Upper
- Area: 143
- Dimensions: 13 x 11
Bedroom 5
- Level: Upper
- Area: 156
- Dimensions: 12 x 13
Dining room
- Level: Main
- Area: 130
- Dimensions: 13 x 10
Family room
- Area: 225
- Dimensions: 15 x 15
Kitchen
- Features: Dishwasher, Disposal, Kitchen Island, Microwave, Range/Oven, Refrigerator
- Level: Main
- Area: 144
- Dimensions: 16 x 9
Living room
- Level: Main
- Area: 272
- Dimensions: 16 x 17
Heating
- Forced Air
Cooling
- Central Air
Appliances
- Included: Water Softener Included
- Laundry: Main Level
Features
- Walk-In Closet(s), Great room, At Least 1 tub, Split bedrooms, Separate living quarters, Smart garage door opener, Exercise Room, Den/Office, Bonus Room, Second Kitchen
- Windows: Low Emissivity Windows
- Basement: Full,Full Size Windows/Exposed,Partially Finished,Radon Mitigation System,Sump Pump
- Has fireplace: No
Interior area
- Total structure area: 4,329
- Total interior livable area: 4,329 sqft
- Finished area above ground: 3,283
Property
Parking
- Total spaces: 3
- Parking features: Additional Parking, Attached, Heated Garage, Garage Door Opener
- Attached garage spaces: 3
- Has uncovered spaces: Yes
Features
- Levels: Two
- Stories: 2
Lot
- Size: 1.77 Acres
- Features: Corner Lot, Rural-in subdivision
Details
- Parcel number: 091118191600
- Zoning: res
Construction
Type & style
- Home type: SingleFamily
- Architectural style: Prairie/Craftsman
- Property subtype: Single Family Residence
Materials
- Stone, Vinyl Siding
- Foundation: Poured concrete foundatn
Condition
- New Construction
- New construction: Yes
- Year built: 2025
Details
- Builder name: Eldon Homes
Utilities & green energy
- Sewer: Mound Septic
- Water: Well
- Utilities for property: Cable Available, Internet - Cable
Green energy
- Energy efficient items: Appliances, Other Green Features
Community & HOA
Community
- Subdivision: Castleton Crossing
HOA
- Has HOA: Yes
Location
- Region: Sun Prairie
Financial & listing details
- Price per square foot: $261/sqft
- Tax assessed value: $700
- Annual tax amount: $10
- Date on market: 11/18/2025
- Listing terms: Arms Length
- Inclusions: Refrigerators, Stoves, Microwaves/ Hood, Dishwashers, Water Softeners, Garage Door Opener/Remotes, Radon Mitigation System, ROs, whole house sediment filter w/ iron curtain
- Exclusions: n/a new construction
Price history
| Date | Event | Price |
|---|---|---|
| 11/21/2025 | Sold | $1,129,189$261/sqft |
Source: SCWMLS #2012646 Report a problem | ||
| 11/18/2025 | Pending sale | $1,129,189$261/sqft |
Source:  WIREX MLS #2012646 Report a problem WIREX MLS #2012646 Report a problem | ||
Public tax history
Tax history is unavailable.
Neighborhood: 53590
Nearby homes
- $743,4003 bd3 ba2.3k sqft3048 Castleton Xing, Sun Prairie, WI 53590Off Market
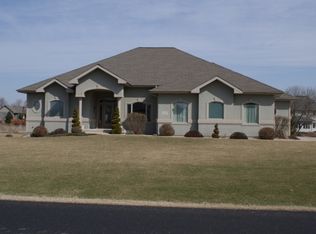
- $722,3003 bd4 ba3.6k sqft3085 Hawks Haven Trl, Deforest, WI 53532Off Market
- $919,200-- bd-- ba-- sqft3023 Castleton Xing, Sun Prairie, WI 53590Off Market
- $870,600-- bd-- ba-- sqft3011 Castleton Xing, Deforest, WI 53532Off Market
- $706,5005 bd4 ba3.5k sqft3049 Castleton Xing, Sun Prairie, WI 53590Off Market
- $1,043,500-- bd-- ba-- sqft3026 Curtis Ct, Sun Prairie, WI 53590Off Market
- $805,000-- bd-- ba-- sqft3089 Hawks Haven Trl, Deforest, WI 53532Off Market
- $755,1005 bd3 ba3.6k sqft3058 Castleton Xing, Sun Prairie, WI 53590Off Market
Nearby schools
GreatSchools rating
- 8/10Token Springs ElementaryGrades: PK-5Distance: 3 mi
- 6/10Central Heights Middle SchoolGrades: 6-8Distance: 4.7 mi
- 9/10Sun Prairie East High SchoolGrades: 9-12Distance: 5.3 mi
Schools provided by the listing agent
- District: Sun Prairie
Source: SCWMLS. This data may not be complete. We recommend contacting the local school district to confirm school assignments for this home.
Get a cash offer in 3 minutes
Find out how much your home could sell for in as little as 3 minutes with a no-obligation cash offer.
Estimated market value
$1,166,700
Get a cash offer in 3 minutes
Find out how much your home could sell for in as little as 3 minutes with a no-obligation cash offer.
Estimated market value
$1,166,700
- Wisconsin
- Dane County
- Bristol
- 53590
- 3019 Castleton Xing
