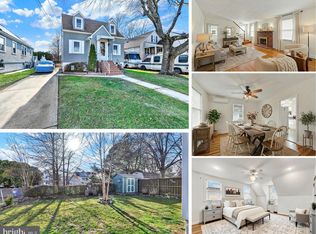
Welcome to 3019 Parktowne Road, where everyday living feels easy, warm, and just a little bit magical. This Parkville Cape Cod has been lovingly maintained and thoughtfully updated, so all you need to do is move in and start making memories. ☀ First stop: savings. The sellers purchased the solar panels outright, which means you get the reward—lower monthly utility bills and the peace of mind that comes with greener living. Step onto the enclosed front porch—now a bright and breezy sunroom—perfect for morning coffee, lazy Sunday reads, or a jungle of houseplants. Inside, the kitchen is the heart of the home: crisp white cabinets, granite counters, and a cozy breakfast bar that doubles as your personal coffee station. 🍵 The dining and living rooms are ready for everything from quiet dinners to game-day gatherings, while two main-level bedrooms and an updated full bath make everyday living convenient. Upstairs, a private third bedroom with its own half bath offers space for guests, a primary suite, or even your dream craft room. The lower level is all about options: a family room with a gas fireplace for cozy nights in, a workshop for projects, plus laundry and storage that keep life running smoothly. And because it’s waterproofed with sump pumps and a backup system, you can relax knowing it’s built for peace of mind. Step outside and the fun continues—dip into the 4' pool on hot summer days, lounge on the low-maintenance deck, or catch some shade under the retractable awning. With space to park three cars off-street and updates like a newer roof, windows, and central air, this home is both practical and inviting. And the best part? You’re tucked right near Double Rock Park, schools, and all the conveniences of Parkville living. 🌟 3019 Parktowne Road isn’t just a house—it’s where your next chapter begins. UPDATES: Full Bath (2022), Central Air (main & lower level) 2018, Water Heater 2012, Roof 2014, Gutters & Downspouts 2003, Porch Enclosed 2003, Windows 2011, Low Maintenance Deck 2009, Pool 2008, Retractable Awning 2013, Storm Door 2000, Waterproofing/Sump Pumps. **OWNED SOLAR PANELS means lower utility bills!**
Sold for $325,000
$325,000
3019 Parktowne Rd, Baltimore, MD 21234
3beds
1,705sqft
Single Family Residence
Built in 1941
4,725 Square Feet Lot
$330,300 Zestimate®
$191/sqft
$2,740 Estimated rent
Home value
$330,300
$301,000 - $363,000
$2,740/mo
Zestimate® history
Owner options
List your home for rent
$2,740/mo
Rent Zestimate®
Find your next renter with Zillow Rental Manager. Plus, with online applications, you can quickly screen prospective tenants – for free.
$2,740/mo
Rent Zestimate®
Refinance and save
$2,041/mo
Est. payment
Refinancing to a lower rate could help reduce your monthly payments and save thousands over the life of the loan.
$2,041/mo
Est. payment
Explore your selling options
Work with a Zillow partner agent
Leverage their expertise and Zillow's premium Showcase listings to get your home seen by more buyers.
Get startedList with your own agent
Get your home in front of millions of buyers by listing it on Zillow.
Learn how to do itSell it yourself
Take full control of how buyers see your home on Zillow by listing For Sale by Owner (FSBO).
List your homeWhat's special
Gas fireplaceLaundry and storageLow-maintenance deckPrivate third bedroomCentral airNewer roofCozy breakfast bar
Zillow last checked:
Listing updated:
Listed by:
Jennifer Bayne 410-409-2393,
Long & Foster Real Estate, Inc.
Bought with:
Ed zebeck, 681508
Douglas Realty, LLC
Source: Bright MLS,MLS#: MDBC2135868
Facts & features
Interior
Bedrooms & bathrooms
- Bedrooms: 3
- Bathrooms: 3
- Full bathrooms: 1
- 1/2 bathrooms: 2
- Main level bathrooms: 1
- Main level bedrooms: 2
Rooms
- Room types: Living Room, Dining Room, Bedroom 2, Kitchen, Family Room, Foyer, Bedroom 1, Sun/Florida Room, Utility Room, Workshop, Bathroom 3, Full Bath, Half Bath
Bedroom 1
- Features: Flooring - Wood, Ceiling Fan(s)
- Level: Main
Bedroom 2
- Features: Ceiling Fan(s), Flooring - Wood
- Level: Main
Bathroom 3
- Features: Ceiling Fan(s), Flooring - Carpet
- Level: Upper
Dining room
- Features: Flooring - Wood
- Level: Main
Family room
- Features: Fireplace - Gas, Flooring - Carpet
- Level: Lower
Foyer
- Level: Main
Other
- Level: Main
Half bath
- Level: Lower
Half bath
- Level: Upper
Kitchen
- Features: Flooring - Laminate Plank, Breakfast Nook, Breakfast Bar, Kitchen - Gas Cooking, Granite Counters, Ceiling Fan(s)
- Level: Main
Living room
- Features: Flooring - Wood, Lighting - Wall sconces
- Level: Main
Other
- Features: Ceiling Fan(s)
- Level: Main
Utility room
- Level: Lower
Workshop
- Level: Lower
Heating
- Hot Water, Radiator, Forced Air, Baseboard, Natural Gas, Electric
Cooling
- Ceiling Fan(s), Central Air, Window Unit(s), Electric
Appliances
- Included: Dryer, Oven/Range - Gas, Refrigerator, Washer, Microwave, Dishwasher, Water Heater, Gas Water Heater
- Laundry: In Basement
Features
- Dining Area, Breakfast Area, Ceiling Fan(s), Entry Level Bedroom, Floor Plan - Traditional, Eat-in Kitchen
- Flooring: Hardwood, Wood, Carpet
- Doors: Storm Door(s)
- Windows: Storm Window(s)
- Basement: Exterior Entry,Full,Improved
- Has fireplace: No
Interior area
- Total structure area: 2,287
- Total interior livable area: 1,705 sqft
- Finished area above ground: 1,345
- Finished area below ground: 360
Property
Parking
- Total spaces: 3
- Parking features: Driveway, Off Street
- Has uncovered spaces: Yes
Accessibility
- Accessibility features: None
Features
- Levels: Three
- Stories: 3
- Patio & porch: Patio, Porch, Deck
- Exterior features: Other
- Has private pool: Yes
- Pool features: Above Ground, Private
Lot
- Size: 4,725 Square Feet
- Features: Landscaped, Other
Details
- Additional structures: Above Grade, Below Grade
- Parcel number: 04141419071425
- Zoning: *
- Special conditions: Standard
Construction
Type & style
- Home type: SingleFamily
- Architectural style: Cape Cod
- Property subtype: Single Family Residence
Materials
- Vinyl Siding
- Foundation: Block
- Roof: Asphalt
Condition
- Very Good
- New construction: No
- Year built: 1941
Utilities & green energy
- Sewer: Public Sewer
- Water: Public
- Utilities for property: Cable Available
Community & HOA
Community
- Subdivision: Parkville
HOA
- Has HOA: No
Location
- Region: Baltimore
- Municipality: BALTIMORE
Financial & listing details
- Price per square foot: $191/sqft
- Tax assessed value: $225,233
- Annual tax amount: $2,568
- Date on market: 9/5/2025
- Listing agreement: Exclusive Right To Sell
- Ownership: Fee Simple
Price history
| Date | Event | Price |
|---|---|---|
| 10/24/2025 | Sold | $325,000$191/sqft |
Source:  Bright MLS #MDBC2135868 Report a problem Bright MLS #MDBC2135868 Report a problem | ||
| 9/24/2025 | Contingent | $325,000$191/sqft |
Source: Bright MLS #MDBC2135868 Report a problem | ||
| 9/5/2025 | Listed for sale | $325,000$191/sqft |
Source: Bright MLS #MDBC2135868 Report a problem | ||
Public tax history
| Year | Property taxes | Tax assessment |
|---|---|---|
| 2025 | $3,450 +34.3% | $225,233 +6.3% |
| 2024 | $2,568 +6.7% | $211,867 +6.7% |
| 2023 | $2,406 +0.7% | $198,500 |
| 2022 | $2,389 +0.7% | $198,500 +1.4% |
| 2021 | $2,372 +0.7% | $195,700 +0.7% |
| 2020 | $2,355 +3.3% | $194,300 |
| 2019 | $2,279 +3.4% | $194,300 +6.9% |
| 2018 | $2,204 +3.5% | $181,833 +3.5% |
| 2017 | $2,128 -12.5% | $175,600 +4.2% |
| 2016 | $2,433 | $168,567 +4.4% |
| 2015 | $2,433 | $161,533 +4.6% |
| 2014 | $2,433 | $154,500 |
| 2013 | -- | $154,500 |
| 2012 | -- | $154,500 -20.2% |
| 2011 | -- | $193,700 +4.2% |
| 2010 | -- | $185,940 +4.4% |
| 2009 | -- | $178,160 +4.6% |
| 2008 | -- | $170,380 +12.6% |
| 2007 | -- | $151,342 +14.4% |
| 2006 | -- | $132,306 +16.8% |
| 2005 | -- | $113,270 +4.8% |
| 2004 | -- | $108,112 +5% |
| 2003 | -- | $102,956 +5.3% |
| 2002 | -- | $97,800 |
| 2001 | -- | $97,800 |
Find assessor info on the county website
Neighborhood: 21234
Nearby homes
- $248,900-- bd1 ba1.2k sqft3021 Parktowne Rd, Baltimore, MD 21234Off Market
- $310,0003 bd3 ba1.5k sqft3017 Parktowne Rd, Baltimore, MD 21234Sold
- $330,0004 bd2 ba1.3k sqft3023 Parktowne Rd, Baltimore, MD 21234Off Market
- $303,1003 bd2 ba1.6k sqft3015 Parktowne Rd, Baltimore, MD 21234Off Market
- $320,9003 bd3 ba1.1k sqft3025 Parktowne Rd, Baltimore, MD 21234Off Market
- $242,000-- bd1 ba1.2k sqft3013 Parktowne Rd, Baltimore, MD 21234Off Market
- $351,3003 bd2 ba2k sqft3020 Parktowne Rd, Baltimore, MD 21234Off Market
- $288,1003 bd1 ba1.3k sqft3018 Parktowne Rd, Parkville, MD 21234Off Market
Nearby schools
GreatSchools rating
- 7/10Villa Cresta Elementary SchoolGrades: PK-5Distance: 1.8 mi
- 5/10Parkville Middle & Center Of TechnologyGrades: 6-8Distance: 0.5 mi
- 3/10Parkville High & Center For Math/ScienceGrades: 9-12Distance: 0.7 mi
Schools provided by the listing agent
- Elementary: Villa Cresta
- Middle: Parkville Middle & Center Of Technology
- High: Parkville High & Center For Math / Science
- District: Baltimore County Public Schools
Source: Bright MLS. This data may not be complete. We recommend contacting the local school district to confirm school assignments for this home.
Get a cash offer in 3 minutes
Find out how much your home could sell for in as little as 3 minutes with a no-obligation cash offer.
Estimated market value
$330,300
Get a cash offer in 3 minutes
Find out how much your home could sell for in as little as 3 minutes with a no-obligation cash offer.
Estimated market value
$330,300
- Maryland
- Baltimore County
- Parkville
- 21234
- 3019 Parktowne Rd
