Cue the guitar riff... because 1016 Childress is looking pretty sweet. Whether you're searching for your next investment or an owner-occupant opportunity that'll help pay the mortgage, this beautifully renovated Dogtown duplex is music to our ears. Each unit welcomes you with gleaming hardwood floors, crown molding and updated lighting before leading you into a cozy living room anchored by a beautiful brick fireplace and mantel. The cased opening flows into a spacious dining room that's ready for holiday dinners, game nights or takeout on the good plates. (No judgment here.) The updated kitchen absolutely crushed its renovation with granite countertops, white cabinetry, stainless steel appliances, subway tile wrapping the walls, built-in shelving and enough counter space to finally attempt that recipe you've had saved for three years. The hits just keep coming. Both bedrooms are spacious and filled with natural light. One features a large closet and French doors that open to the sweetest sunroom, making it the perfect home office, reading nook, plant room or your new favorite spot for morning coffee. The second bedroom keeps the hardwood floors and ups the storage game with two generous closets. Needless to say, your tenants won't be complaining about closet space anytime soon. The full bath keeps things timeless with a subway tile surround, hex mosaic flooring, privacy window and a classic tub/shower combo. Downstairs, the basement is clean, spacious and ready for whatever you've got cookin'. Minus all the pretty moving parts, the real showstopper is the condition. And beyond all the pretty stuff, the important stuff has been handled too. Central A/C + heat, updated electric + plumbing, newer vinyl windows and basement laundry with individual storage lockers make landlord life a whole lot sweeter. Detached garage for off street parking-making privacy, parking, or storage- that much better! All of this in the heart of Dogtown, just minutes from Forest Park, the Zoo, Tamm Ave favorites + everything that makes this neighborhood one of STL's greatest hits. Sweet Child o' Mine? More like sweet investment o' yours. CHEERS!
Coming soon
Listed by: Lou Realty Group • Lucy Feicht • 314-603-2114
$559,000
1016 Childress Ave, Saint Louis, MO 63139
4beds
2baths
2,640sqft
Multi Family
Built in 1928
-- sqft lot
$-- Zestimate®
$212/sqft
$-- HOA
What's special
- 1 day |
- 188 |
- 14 |
Zillow last checked:
Listing updated:
Listed by:
Lucy Feicht 314-603-2114,
Lou Realty Group
Source: MARIS,MLS#: 26051662 Originating MLS: St. Louis Association of REALTORS
Originating MLS: St. Louis Association of REALTORSFacts & features
Interior
Bedrooms & bathrooms
- Bedrooms: 4
- Bathrooms: 2
Heating
- Forced Air, Natural Gas
Cooling
- Central Air, Electric, Multi Units
Appliances
- Included: Stainless Steel Appliance(s), Dishwasher, Free-Standing Gas Oven
Features
- Natural Woodwork, Pantry
- Flooring: Hardwood, Laminate, Vinyl
- Doors: French Doors, Panel Door(s)
- Basement: Full,Unfinished,Walk-Up Access
- Has fireplace: No
Interior area
- Total structure area: 2,640
- Total interior livable area: 2,640 sqft
- Finished area above ground: 2,640
Property
Parking
- Total spaces: 2
- Parking features: Garage, Off Street
- Garage spaces: 2
Features
- Levels: Two
- Patio & porch: Covered, Deck, Front Porch
- Exterior features: Balcony, Private Yard
- Fencing: Partial
Lot
- Size: 5,623 Square Feet
- Features: Back Yard, City Lot, Front Yard, Landscaped, Level, Private
Details
- Parcel number: 59690000700
- Special conditions: Standard
Construction
Type & style
- Home type: MultiFamily
- Architectural style: Traditional
- Property subtype: Multi Family
Materials
- Brick, Stone
- Foundation: Stone
Condition
- Year built: 1928
Utilities & green energy
- Electric: Ameren
- Water: Public
- Utilities for property: Cable Connected, Electricity Connected, Natural Gas Connected, Sewer Connected, Water Connected
Community & HOA
Community
- Subdivision: Lindell Estate Add
HOA
- Has HOA: No
Location
- Region: Saint Louis
Financial & listing details
- Price per square foot: $212/sqft
- Tax assessed value: $53,650
- Annual tax amount: $4,420
- Date on market: 8/13/2026
- Listing terms: Cash,Conventional,FHA,Private,VA Loan
- Ownership: Private
- Electric utility on property: Yes
Estimated market value
Not available
Estimated sales range
Not available
Not available
Price history
| Date | Event | Price |
|---|---|---|
| 6/8/2019 | Listing removed | $1,495$1/sqft |
Source: TurboTenant Report a problem | ||
| 5/12/2019 | Listed for rent | $1,495$1/sqft |
Source: TurboTenant Report a problem | ||
| 4/11/2019 | Sold | -- |
Source:  MARIS #19015798 Report a problem MARIS #19015798 Report a problem | ||
| 3/20/2019 | Pending sale | $359,000$136/sqft |
Source: Evan Kuhn, Broker #19015798 Report a problem | ||
| 3/12/2019 | Listed for sale | $359,000$136/sqft |
Source: Evan Kuhn, Broker #19015798 Report a problem | ||
| 4/6/2018 | Sold | -- |
Source: Public Record Report a problem | ||
Public tax history
| Year | Property taxes | Tax assessment |
|---|---|---|
| 2025 | $4,420 +15.7% | $53,650 +18.5% |
| 2024 | $3,819 +5.1% | $45,290 |
| 2023 | $3,633 +5.1% | $45,290 +9.2% |
| 2022 | $3,457 +0.1% | $41,480 |
| 2021 | $3,452 +30.6% | $41,480 +29.5% |
| 2020 | $2,642 | $32,040 +0% |
| 2019 | $2,642 | $32,030 -31.4% |
| 2018 | $2,642 +2.4% | $46,720 +54.1% |
| 2017 | $2,580 +15.9% | $30,310 +15.6% |
| 2016 | $2,226 +10.3% | $26,220 |
| 2015 | $2,018 +1.1% | $26,220 |
| 2014 | $1,996 | $26,220 +1.1% |
| 2013 | $1,996 | $25,940 -14.5% |
| 2012 | -- | $30,340 |
| 2011 | -- | $30,340 |
| 2010 | -- | $30,340 -2.5% |
| 2009 | $2,096 +14.1% | $31,110 |
| 2008 | $1,837 | $31,110 -7.2% |
| 2007 | $1,837 | $33,540 |
| 2006 | $1,837 +1% | $33,540 +29.6% |
| 2005 | $1,819 +47.1% | $25,880 +56.4% |
| 2004 | $1,236 +3% | $16,550 |
| 2003 | $1,201 +11.4% | $16,550 +14.5% |
| 2002 | $1,078 | $14,460 |
| 2001 | -- | $14,460 +1.8% |
| 2000 | -- | $14,210 |
Find assessor info on the county website
Monthly payment
Est. payment
Payment breakdown
Explore the cost of this home by adjusting the details. Changes won't be saved.Climate risks
Neighborhood: Clayton-Tamm
Nearby schools
GreatSchools rating
- 8/10Mason Elementary SchoolGrades: PK-6Distance: 1.4 mi
- 3/10Long Middle Community Ed. CenterGrades: 6-8Distance: 3.8 mi
- 1/10Roosevelt High SchoolGrades: 9-12Distance: 3.8 mi
Schools provided by the listing agent
- Elementary: Mason Elem.
- Middle: Long Middle Community Ed. Center
- High: Roosevelt High
Source: MARIS. This data may not be complete. We recommend contacting the local school district to confirm school assignments for this home.
- $--2 bd1 ba1.3k sqft1016 Childress Ave FLOOR 1, Saint Louis, MO 63139Off Market

- $--2 bd1 ba2.6k sqft1016 Childress Ave #A, Saint Louis, MO 63139Off Market

- $--2 bd1 ba1k sqft1022 Childress Ave #A, Saint Louis, MO 63139Off Market

- $292,100-- bd1 ba2.1k sqft1022 Childress Ave, Saint Louis, MO 63139Off Market
- $148,000-- bd1 ba696 sqft1010 Childress Ave, Saint Louis, MO 63139Off Market
- $196,000-- bd1 ba1k sqft1024 Childress Ave, Saint Louis, MO 63139Off Market
- $77,970-- bd-- ba4.9k sqft6430-6434 Oakland Ave, Saint Louis, MO 63139Off Market
- $---- bd-- ba-- sqft6434 Oakland Ave, Saint Louis, MO 63139Off Market
A local agent can set up tours, give advice and negotiate with sellers.
A local lender can help you make sure your offer is ready when you are.
Similar homes
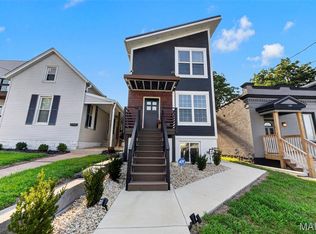
- $479,0004 bd4 ba2.5k sqft1224 Kraft St, Saint Louis, MO 63139For Sale
 MLS ID #26051766, Laura Olsen, Worth Clark Realty. MARIS
 - $290,0004 bd2 ba1.7k sqft2921 Brannon Ave, Saint Louis, MO 63139For Sale
 MLS ID #26051184, Christoph A Dewald, EXP Realty, LLC. MARIS
 - $515,0005 bd2 ba2.4k sqft2420 Simpson Ave, Saint Louis, MO 63139For Sale
 MLS ID #26031520, Roe D Alexander, Worth Clark Realty. MARIS
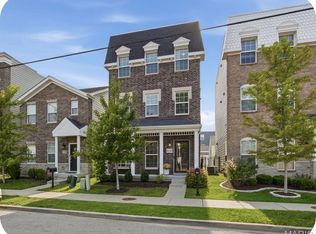
 - $635,0004 bd5 ba2.4k sqft2020 Hereford St, Saint Louis, MO 63110For Sale
 MLS ID #26039168, Bradley R Booker, Garcia Properties. MARIS
 - $495,0005 bd4 ba2.7k sqft5751 Clemens Ave, Saint Louis, MO 63112For SaleMLS ID #26002356, Yolanda D Carrington, Coldwell Banker Realty - Gundaker. MARIS
- $550,0006 bd2 ba2.6k sqft6011 Waterman Blvd, Saint Louis, MO 63112For Sale By Owner
- $524,9003 bd3 ba2k sqft6247 Magnolia Ave, Saint Louis, MO 63139For SaleMLS ID #26046963, Fatjon Dajko, Keller Williams Realty St. Louis. MARIS
- $299,0004 bd2 ba2k sqft5912 Arsenal St, Saint Louis, MO 63139For SaleMLS ID #26049734, Steven P Efthim, Efthim Company, REALTORS. MARIS
- $389,0002 bd2 ba1.9k sqft6225 Victoria Ave, Saint Louis, MO 63139For SaleMLS ID #26045989, Mimi Mackey Hollrah, STL Rental Services and Sales. MARIS
- $414,9004 bd4 ba3k sqft4951 Magnolia Ave, Saint Louis, MO 63139For SaleMLS ID #26001551, Maureen H Noghreh, Coldwell Banker Realty - Gundaker. MARIS
- $439,9005 bd3 ba2.4k sqft5221 Bischoff Ave, Saint Louis, MO 63110For SaleMLS ID #26043491, Maggie G Cella, Coldwell Banker Realty - Gundaker. MARIS
- $640,0003 bd3 ba2.5k sqft18 Taylor Place Dr, Saint Louis, MO 63108For SaleMLS ID #26047656, Jenny Lee, Elevate Realty, LLC. MARIS
- $450,0003 bd3 ba1.9k sqft2130 Franz Park Ln, Saint Louis, MO 63139For SaleMLS ID #26049296, Amy R May, Keller Williams Realty St. Louis. MARIS
- $499,5004 bd4 ba3.5k sqft4614 Shenandoah Ave, Saint Louis, MO 63110For SaleMLS ID #26037176, Jeffrey C Jollar, Invest St. Louis. MARIS
- $649,0004 bd4 ba2.7k sqft4560 Flad Ave, Saint Louis, MO 63110For SaleMLS ID #26045026, Weston Harding, Worth Clark Realty. MARIS
- $350,0004 bd2 ba2.5k sqft6075 Hartford St, Saint Louis, MO 63139For SaleMLS ID #26004589, Matt Bukhshtaber, CBRE. MARIS
- $409,9003 bd4 ba2.2k sqft5510 Hennessey Ct, Saint Louis, MO 63139For SaleMLS ID #26049319, Christina R LaRosa, DRG - Delhougne Realty Group. MARIS
- $699,0003 bd4 ba2.4k sqft7117 Northmoor Dr, Saint Louis, MO 63105For SaleMLS ID #26039166, Jim Manning, Three Doors LLC. MARIS
- $315,0004 bd2 ba2k sqft6043 Potomac St, Saint Louis, MO 63139For Sale By Owner
- $489,9004 bd3 ba2.5k sqft4452 Gibson Ave, Saint Louis, MO 63110For SaleMLS ID #26049380, Rachel L Murphy, Magnolia Real Estate. MARIS
