Perched high on a scenic hilltop just minutes from Hazel Green, this exceptional twinhome offers 5.09 acres of peaceful country living with convenient access to Galena, Platteville, and Dubuque. Nearly 1,900 sq. ft. on the main level features an open floor plan with cathedral ceilings, gas fireplace, quartz countertops, center island, and renovated laundry with half bath. Three bedrooms include a spacious primary suite with whirlpool tub, separate shower, and dual walk-in closets. Enjoy a beautifully landscaped yard with a 15x26 above-ground pool, privacy fence, and charming She Shed with electricity. Full basement with egress window offers future expansion. Attached 2-car garage includes a 220-volt EV charging outlet. Breathtaking countryside views, privacy, and updates complete this home.
Active
$449,900
30193 Buncombe Rd, Hazel Green, WI 53811
3beds
5.09Acres
Half Duplex
Built in 2005
5.09 Acres Lot
$438,400 Zestimate®
$241/sqft
$-- HOA
What's special
- --
- on Zillow
- 421
- views
- 13
- saves
Zillow last checked:
Listing updated:
Listed by:
Lori Droessler-Raupp,
Lori Droessler Real Estate, In
Source: SCWMLS,MLS#: 2028921
Facts & features
Interior
Bedrooms & bathrooms
- Bedrooms: 3
- Bathrooms: 3
- Full bathrooms: 2
- 1/2 bathrooms: 1
- Main level bathrooms: 3
Primary bedroom
- Level: Main
- Area: 238
- Dimensions: 17 x 14
Bedroom 2
- Level: Main
- Area: 132
- Dimensions: 12 x 11
Bedroom 3
- Level: Main
- Area: 140
- Dimensions: 10 x 14
Kitchen
- Features: Kitchen Island, Range/Oven, Refrigerator, Dishwasher, Microwave
- Level: Main
- Area: 180
- Dimensions: 12 x 15
Living room
- Level: Main
- Area: 408
- Dimensions: 17 x 24
Heating
- Forced Air
Cooling
- Central Air
Appliances
- Included: Washer, Dryer, Water Softener Included
- Laundry: Main Level
Features
- Walk-In Closet(s), Vaulted Ceiling(s), Jetted bathtub, At Least 1 tub, Ceiling Fan(s)
- Windows: Low Emissivity Windows
- Basement: Full,Full Size Windows/Exposed,Bath/Stubbed,Storage Space,Unfinished
- Number of fireplaces: 1
- Fireplace features: Gas, 1 fireplace
- Common walls with other units/homes: 1 Common Wall
Interior area
- Total structure area: 1,870
- Total interior livable area: 1,870 sqft
- Finished area above ground: 1,870
Property
Parking
- Total spaces: 2
- Parking features: 2 car, Attached, Garage Door Opener, Electric Vehicle Charging Station(s)
- Attached garage spaces: 2
- Has uncovered spaces: Yes
Features
- Levels: One
- Stories: 1
- Patio & porch: Patio, Covered
- Has private pool: Yes
- Pool features: Above Ground
Lot
- Size: 5.09 Acres
- Features: Rural-not in subdivision
Details
- Parcel number: 00604245000
- Zoning: R
- Special conditions: Restrictions/Covenants
Utilities & green energy
- Sewer: Non-Municipal/Prvt dispos
- Water: Joint well
Community & HOA
Location
- Region: Hazel Green
Financial & listing details
- Price per square foot: $241/sqft
- Tax assessed value: $193,100
- Annual tax amount: $3,244
- Date on market: 7/27/2026
- Inclusions: Stove, fridge, microwave, dishwasher, washer and dryer, beverage fridge in laundry, all pool equipment and outdoor tv, water filtration and water softener, garden shed
Estimated market value
$438,400
$416,000 - $460,000
$2,499/mo
Price history
| Date | Event | Price |
|---|---|---|
| 7/27/2026 | Listed for sale | $449,900$241/sqft |
Source: SCWMLS #2028921 Report a problem | ||
Public tax history
| Year | Property taxes | Tax assessment |
|---|---|---|
| 2025 | $3,244 +1.6% | $193,100 -0.1% |
| 2024 | $3,192 +11.8% | $193,200 +0.1% |
| 2023 | $2,855 +2.1% | $193,100 |
| 2022 | $2,798 -4.2% | $193,100 |
| 2021 | $2,921 +31.5% | $193,100 +59.7% |
| 2020 | $2,222 -12.8% | $120,900 +0.1% |
| 2019 | $2,549 -6.5% | $120,800 -0.1% |
| 2017 | $2,725 +19.2% | $120,900 |
| 2016 | $2,286 | $120,900 |
| 2015 | -- | $120,900 |
Find assessor info on the county website
Monthly payment
Climate risks
Neighborhood: 53811
Nearby schools
Schools provided by the listing agent
- Elementary: Benton
- Middle: Benton
- High: Benton
- District: Benton
Source: SCWMLS. This data may not be complete. We recommend contacting the local school district to confirm school assignments for this home.
- $404,200-- bd-- ba-- sqft30195 Buncombe Rd, Hazel Green, WI 53811Off Market
- $629,5003 bd3 ba2.7k sqft30197 Buncombe Rd, Hazel Green, WI 53811Off Market
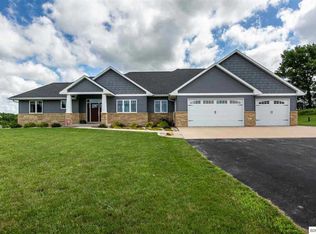
- $637,3003 bd2 ba3.8k sqft30177 Buncombe Rd, Hazel Green, WI 53811Off Market
- $254,800-- bd-- ba-- sqft30245 Buncombe Rd, Hazel Green, WI 53811Off Market
Similar homes
- $399,0007.29 acresLOT 16 Birch St, Hazel Green, WI 53811Lot/Land
 MLS ID #153973, Troy Timmerman, Equity Real Estate Group LLC. East Central Iowa AOR as distributed by MLS GRID
 - $277,00018.5 acresCounty Rd W, Hazel Green, WI 53811Lot/Land
 MLS ID #2027218, Nancy Acherman. SCWMLS
 - $442,50059.74 acres1904 Us Route 20 E, Elizabeth, IL 61028Active
 MLS ID #12687408, Todd Henry, Whitetail Properties Real Estate, LLC. MRED as distributed by MLS GRID
 - $381,0002.65 acresLOT 2 W Us Highway 20, Galena, IL 61036Lot/Land
 MLS ID #202600443, JAMES SULLIVAN. NorthWest Illinois Alliance of REALTORS®
 - $260,0004.32 acresLOT 56 S Pointe Dr, Dubuque, IA 52003Lot/LandMLS ID #151166, Aaron Healey, Ruhl & Ruhl Realtors. East Central Iowa AOR as distributed by MLS GRID
