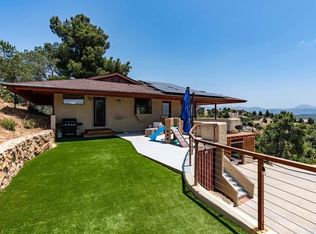
BEAUTIFULLY UPGRADED SINGLE STORY 4 BEDROOM, 3.5 BATH HOME IN ALPINE ON OVER 2 ACRES WITH STUNNING PANORAMIC VIEWS AND THIS ONE IS LOADED, INCLUDING PAID FOR SOLAR, NEWER HVAC, WOOD LAMINE AND TRAVERTINE FLOORING, HIGH CEILINGS THOUGHOUT, LARGE LIVING ROOM WITH WOOD LAMINATE FLOORING AND LOTS OF WINDOWS TO ENJOY THE VIEWS, GORGEOUS REMODELED KITCHEN WITH HIGH END CABINETS, GRANITE COUNTERS, FARM SINK, BREAKFAST BAR, CENTER ISLAND AND A WALK-IN PANTRY, FAMILY ROOM WITH FIREPLACE AND FRENCH DOORS THAT OPEN TO THE BACK PATIO, RECESSED LIGHTING, SPACIOUS GUEST BEDROOM WITH REMODELED JACK AND JILL BATHROOM, RAISED PANEL DOORS, ONE OF THE GUEST BEDROOMS HAS A BUILT-IN MURPHY BED, HUGE PRIMARY BEDROOM WITH FIREPLACE AND SITTING AREA, PRIMARY BATH HAS DUAL VANITY, DUAL WALK-IN CLOSETS, SOAKING TUB AND WALK-N SHOWER, INSIDE LAUNDRY WITH SINK, AMAZING BACKYARD WITH COVERED PATIO, KOI POND WITH WATERFALL AND A COMPOSITE DECK TO ENJOY THE VIEWS, ARTIFICIAL TURF, NATURAL BOULDERS, MATURE LANDSCAPING, FRUIT TREES, VINEYARD/GARDEN AREA, 3 CAR GARAGE, GATED DRIVEWAY, TONS OF EXTRA PARKING, VIEWS TO FOREVER AND MUCH MORE.
Sold for $1,200,000
Listed by: Keller Williams Realty • Gregg Phillipson • Contact: 619-507-3166
Bought with: Steele Canyon Realty
$1,200,000
302 Alpine Trail Rd, Alpine, CA 91901
4beds
2,907sqft
Single Family Residence
Built in 1991
2.07 Acres Lot
$1,203,700 Zestimate®
$413/sqft
$4,964 Estimated rent
Home value
$1,203,700
$1.11M - $1.30M
$4,964/mo
Zestimate® history
Owner options
List your home for rent
$4,964/mo
Rent Zestimate®
Find your next renter with Zillow Rental Manager. Plus, with online applications, you can quickly screen prospective tenants – for free.
$4,964/mo
Rent Zestimate®
Refinance and save
$7,590/mo
Est. payment
Refinancing to a lower rate could help reduce your monthly payments and save thousands over the life of the loan.
$7,590/mo
Est. payment
Explore your selling options
Work with a Zillow partner agent
Leverage their expertise and Zillow's premium Showcase listings to get your home seen by more buyers.
Get startedList with your own agent
Get your home in front of millions of buyers by listing it on Zillow.
Learn how to do itSell it yourself
Take full control of how buyers see your home on Zillow by listing For Sale by Owner (FSBO).
List your homeWhat's special
Views to foreverFruit treesMature landscapingKoi pond with waterfallCenter islandTons of extra parkingSingle story
Zillow last checked:
Listing updated:
Listed by:
Gregg Phillipson DRE #01153857 619-507-3166,
Keller Williams Realty
Bought with:
Lisa Ruiz, DRE #01846748
Steele Canyon Realty
Source: CRMLS,MLS#: PTP2602274 Originating MLS: California Regional MLS (North San Diego County & Pacific Southwest AORs)
Originating MLS: California Regional MLS (North San Diego County & Pacific Southwest AORs)Facts & features
Interior
Bedrooms & bathrooms
- Bedrooms: 4
- Bathrooms: 4
- Full bathrooms: 3
- 1/2 bathrooms: 1
Rooms
- Room types: Bathroom, Entry/Foyer, Family Room, Kitchen, Laundry, Living Room, Primary Bathroom, Primary Bedroom, Other, Pantry, Dining Room
Bathroom
- Features: Bathroom Exhaust Fan, Bathtub, Dual Sinks, Enclosed Toilet, Granite Counters, Jetted Tub, Remodeled, Separate Shower, Tile Counters, Tub Shower
Bathroom
- Features: Jack and Jill Bath
Family room
- Features: Separate Family Room
Kitchen
- Features: Granite Counters, Kitchen Island, Kitchen/Family Room Combo, Pots & Pan Drawers, Remodeled, Self-closing Drawers, Updated Kitchen, Walk-In Pantry
Other
- Features: Walk-In Closet(s)
Pantry
- Features: Walk-In Pantry
Heating
- Central, Forced Air, Propane
Cooling
- Central Air, Zoned
Appliances
- Included: Convection Oven, Dishwasher, Electric Cooktop, Electric Oven, Disposal, Microwave
- Laundry: Washer Hookup, Laundry Room, Propane Dryer Hookup
Features
- Wet Bar, Breakfast Bar, Breakfast Area, Ceiling Fan(s), Cathedral Ceiling(s), Separate/Formal Dining Room, Granite Counters, High Ceilings, Open Floorplan, Pantry, Recessed Lighting, Jack and Jill Bath, Primary Suite, Walk-In Pantry, Walk-In Closet(s)
- Flooring: Carpet, Laminate, Stone
- Doors: French Doors, Mirrored Closet Door(s), Panel Doors, Sliding Doors
- Windows: Double Pane Windows
- Has fireplace: Yes
- Fireplace features: Family Room, Primary Bedroom
- Common walls with other units/homes: No Common Walls
Interior area
- Total interior livable area: 2,907 sqft
Property
Parking
- Total spaces: 7
- Parking features: Asphalt, Door-Multi, Driveway, Garage Faces Front, Garage, RV Potential
- Attached garage spaces: 3
- Uncovered spaces: 4
Features
- Levels: One
- Stories: 1
- Entry location: FRONT DOOR
- Patio & porch: Concrete, Covered, Open, Patio
- Pool features: None
- Spa features: None
- Fencing: Chain Link,Partial
- Has view: Yes
- View description: City Lights, Mountain(s), Panoramic, Valley
Lot
- Size: 2.07 Acres
- Features: Cul-De-Sac
Details
- Additional structures: Shed(s)
- Parcel number: 4044212300
- Zoning: R-1 SINGLE FAM RES
- Special conditions: Standard
Construction
Type & style
- Home type: SingleFamily
- Property subtype: Single Family Residence
Materials
- Drywall, Concrete, Stucco
- Foundation: Concrete Perimeter
- Roof: Tile
Condition
- Turnkey
- New construction: No
- Year built: 1991
Utilities & green energy
- Utilities for property: Electricity Connected, Propane
Green energy
- Energy generation: Solar
Community & HOA
Community
- Features: Curbs
Location
- Region: Alpine
Financial & listing details
- Price per square foot: $413/sqft
- Tax assessed value: $853,038
- Annual tax amount: $9,691
- Date on market: 3/26/2026
- Cumulative days on market: 7 days
- Listing terms: Cash,Conventional,FHA,VA Loan
- Road surface type: Paved
Price history
| Date | Event | Price |
|---|---|---|
| 5/15/2026 | Sold | $1,200,000$413/sqft |
Source:  CRMLS #PTP2602274 Report a problem CRMLS #PTP2602274 Report a problem | ||
| 4/16/2026 | Pending sale | $1,200,000$413/sqft |
Source: CRMLS #PTP2602274 Report a problem | ||
| 4/2/2026 | Contingent | $1,200,000$413/sqft |
Source: CRMLS #PTP2602274 Report a problem | ||
| 3/26/2026 | Listed for sale | $1,200,000+53.8%$413/sqft |
Source: CRMLS #PTP2602274 Report a problem | ||
| 8/28/2019 | Sold | $780,000-2.4%$268/sqft |
Source: Public Record Report a problem | ||
| 7/20/2019 | Pending sale | $799,000$275/sqft |
Source: Pacific Sotheby's International Realty #190013394 Report a problem | ||
| 6/18/2019 | Price change | $799,000-6%$275/sqft |
Source: Pacific Sotheby's International Realty #190013394 Report a problem | ||
| 3/12/2019 | Listed for sale | $849,900+70%$292/sqft |
Source: Pacific Sotheby's Int'l Realty #190013394 Report a problem | ||
| 4/29/2002 | Sold | $500,000$172/sqft |
Source: Public Record Report a problem | ||
Public tax history
| Year | Property taxes | Tax assessment |
|---|---|---|
| 2025 | $9,691 +1.7% | $853,038 +2% |
| 2024 | $9,532 -1.7% | $836,313 +2% |
| 2023 | $9,698 +0.7% | $819,916 +2% |
| 2022 | $9,629 -2.8% | $803,841 +2% |
| 2021 | $9,905 +4.1% | $788,080 +1% |
| 2020 | $9,516 +17.1% | $780,000 +15.4% |
| 2019 | $8,126 +0.4% | $675,672 +2% |
| 2018 | $8,092 +1.5% | $662,425 +2% |
| 2017 | $7,969 +6.2% | $649,437 +4.1% |
| 2016 | $7,503 +0.6% | $623,959 +1.5% |
| 2015 | $7,460 +2.5% | $614,587 +2% |
| 2014 | $7,281 | $602,549 +2.5% |
| 2013 | -- | $588,063 |
| 2012 | -- | $588,063 +2% |
| 2011 | -- | $576,534 +0.8% |
| 2010 | -- | $572,227 -0.2% |
| 2009 | -- | $573,587 +2% |
| 2008 | -- | $562,341 +2% |
| 2007 | -- | $551,316 +2% |
| 2006 | -- | $540,506 +2% |
| 2005 | -- | $529,909 +2% |
| 2004 | -- | $519,520 +1.9% |
| 2003 | -- | $509,999 +309.8% |
| 2002 | -- | $124,465 +2% |
| 2001 | -- | $122,026 |
Find assessor info on the county website
Neighborhood: 91901
Nearby homes
- $1,054,100-- bd-- ba-- sqftAlpine Trail Rd, El cajon, CA 91901Off Market
- $1,397,7004 bd4 ba3.1k sqft303 Alpine Trail Rd, Alpine, CA 91901Off Market
- $885,0004 bd4 ba2.1k sqft315 Alpine Heights Rd, Alpine, CA 91901Sold
- $950,1003 bd2 ba1.8k sqft329 Alpine Heights Rd, Alpine, CA 91901Off Market
- $1,381,6004 bd3 ba3.2k sqft366 Alpine Heights Rd, Alpine, CA 91901Off Market
- $1,292,2004 bd3 ba2.9k sqft309 Alpine Trail Rd, Alpine, CA 91901Off Market
- $824,300-- bd-- ba-- sqft325 Alpine Heights Rd, Alpine, CA 91901Off Market
- $901,8003 bd2 ba1.8k sqft325 Alpine Heights Rd, Alpine, CA 91901Off Market
Nearby schools
GreatSchools rating
- NACreekside Early Learning CenterGrades: KDistance: 1.1 mi
- 5/10Joan Macqueen Middle SchoolGrades: 6-8Distance: 2.1 mi
- 6/10Granite Hills High SchoolGrades: 9-12Distance: 6.4 mi
Get a cash offer in 3 minutes
Find out how much your home could sell for in as little as 3 minutes with a no-obligation cash offer.
Estimated market value
$1,203,700
Get a cash offer in 3 minutes
Find out how much your home could sell for in as little as 3 minutes with a no-obligation cash offer.
Estimated market value
$1,203,700
- California
- San Diego County
- Alpine
- 91901
- 302 Alpine Trail Rd
Nearby cities
Nearby zip codes
Other Alpine Topics
