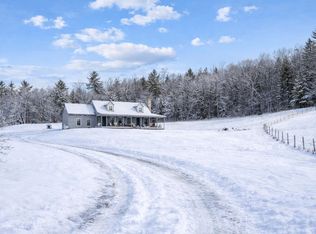
Somewhere between the rolling hills of Chelsea and the rest of the world, there exists a place that feels borrowed from Tolkien's imagination, a real-life Shire where the land is green, the air is clean, and time moves at the pace of a babbling brook. This five-acre oasis is the kind of property you don't find; you stumble upon it and wonder how it escaped everyone else. Mature maples stand like quiet sentinels, a working apple orchard offers its seasonal gifts, and a brook winds softly through the grounds, bucolic, unhurried, alive. The 1991-built home offers 3 bedrooms and 3 bathrooms with a vaulted, skylit living room, a main-floor primary suite, and a generous kitchen and dining area that opens to a back deck and the woods beyond. Upstairs, a large landing for reading nook/office and a bedroom. Downstairs on the lower level you'll find another bedroom, bathroom and laundry with storage. The lower level walks out to the side yard for storage and access. A large detached shed offers space for the garden implements necessary to maintain your little apple orchard and the property at large. And unlike the Shire, this Eden comes with fiber optic internet, a standing seam roof, wood/oil combo boiler, and a whole-home generator. Even hobbits need WiFi. Your home. Your escape. Your Vermont.
Active under contract
Listed by: KW Vermont-Stowe • Grant Wieler
Price cut: $25.9K (7/14)
$399,000
302 Brook Road, Chelsea, VT 05038
3beds
1,552sqft
Single Family Residence
Built in 1991
5.04 Acres Lot
$-- Zestimate®
$257/sqft
$-- HOA
What's special
Main-floor primary suiteWorking apple orchardFive-acre oasisStanding seam roof
- 91 days
- 143
- 0
Zillow last checked:
Listing updated:
Listed by:
Grant Wieler,
KW Vermont-Stowe Phone:802-521-2351
Source: PrimeMLS,MLS#: 5094641
Facts & features
Interior
Bedrooms & bathrooms
- Bedrooms: 3
- Bathrooms: 3
- Full bathrooms: 2
- 1/2 bathrooms: 1
Heating
- Wood/Oil Combo Furnace
Cooling
- None
Appliances
- Included: Dishwasher, ENERGY STAR Qualified Dishwasher, ENERGY STAR Qualified Dryer, ENERGY STAR Qualified Refrigerator, ENERGY STAR Qualified Washer, Electric Stove, Electric Water Heater
- Laundry: Laundry Hook-ups
Features
- Ceiling Fan(s), Dining Area, Primary BR w/ BA, Natural Light, Natural Woodwork, Vaulted Ceiling(s), Walk-In Closet(s)
- Flooring: Carpet, Hardwood, Tile, Vinyl Plank
- Windows: Skylight(s)
- Basement: Crawl Space,Daylight,Full,Partially Finished,Interior Stairs,Storage Space,Walkout,Exterior Entry,Walk-Out Access
Interior area
- Total structure area: 2,240
- Total interior livable area: 1,552 sqft
- Finished area above ground: 1,408
- Finished area below ground: 144
Video & virtual tour
Property
Parking
- Parking features: Dirt
Features
- Levels: One and One Half
- Stories: 1.5
- Patio & porch: Porch
- Exterior features: Deck, Shed, Poultry Coop
- Frontage length: Road frontage: 1375
Lot
- Size: 5.04 Acres
- Features: Country Setting, Wooded, Rural
Details
- Additional structures: Outbuilding
- Parcel number: 14104410489
- Zoning description: Residential
- Other equipment: Radon Mitigation
Construction
Type & style
- Home type: SingleFamily
- Architectural style: New Englander
- Property subtype: Single Family Residence
Materials
- Wood Frame
- Foundation: Concrete
- Roof: Standing Seam
Condition
- New construction: No
- Year built: 1991
Utilities & green energy
- Electric: 200+ Amp Service, Circuit Breakers, Generator Ready
- Sewer: 1000 Gallon, On-Site Septic Exists, Private Sewer, Septic Tank
- Utilities for property: Phone, Fiber Optic Internt Avail
Community & HOA
Community
- Security: Carbon Monoxide Detector(s), Smoke Detector(s)
Location
- Region: Chelsea
Financial & listing details
- Price per square foot: $257/sqft
- Tax assessed value: $165,600
- Annual tax amount: $4,524
- Date on market: 6/14/2026
- Road surface type: Dirt, Unpaved
Estimated market value
Not available
Estimated sales range
Not available
Not available
Price history
| Date | Event | Price |
|---|---|---|
| 7/14/2026 | Price change | $399,000-6.1%$257/sqft |
Source:  PrimeMLS #5094641 Report a problem PrimeMLS #5094641 Report a problem | ||
| 6/24/2026 | Price change | $424,900-2.3%$274/sqft |
Source: PrimeMLS #5094641 Report a problem | ||
| 6/19/2026 | Listed for sale | $435,000+20.8%$280/sqft |
Source: PrimeMLS #5094641 Report a problem | ||
| 7/24/2023 | Sold | $360,000+7.8%$232/sqft |
Source: PrimeMLS #4954256 Report a problem | ||
| 6/25/2023 | Contingent | $334,000$215/sqft |
Source: PrimeMLS #4954256 Report a problem | ||
| 6/18/2023 | Listed for sale | $334,000$215/sqft |
Source: PrimeMLS #4954256 Report a problem | ||
| 6/7/2023 | Contingent | $334,000$215/sqft |
Source: PrimeMLS #4954256 Report a problem | ||
| 6/4/2023 | Price change | $334,000-3.2%$215/sqft |
Source: PrimeMLS #4954256 Report a problem | ||
| 5/25/2023 | Listed for sale | $344,900+73.3%$222/sqft |
Source: PrimeMLS #4954256 Report a problem | ||
| 7/6/2018 | Sold | $199,000-4.8%$128/sqft |
Source: PrimeMLS #4671367 Report a problem | ||
| 4/27/2018 | Pending sale | $209,000$135/sqft |
Source: Ann Swanson Real Estate #4671367 Report a problem | ||
| 2/10/2018 | Price change | $209,000-5%$135/sqft |
Source: Ann Swanson Real Estate #4671367 Report a problem | ||
| 12/19/2017 | Listed for sale | $220,000+10.6%$142/sqft |
Source: Ann Swanson Real Estate #4671367 Report a problem | ||
| 4/2/2016 | Listing removed | $199,000$128/sqft |
Source: Dunrovin Real Estate #4398896 Report a problem | ||
| 7/14/2015 | Price change | $199,000-4.8%$128/sqft |
Source: Dunrovin Real Estate #4398896 Report a problem | ||
| 1/13/2015 | Listed for sale | $209,000-4.6%$135/sqft |
Source: Dunrovin Real Estate #4398896 Report a problem | ||
| 9/27/2014 | Listing removed | $219,000$141/sqft |
Source: CENTURY 21 The Mill Stone Agency #4329281 Report a problem | ||
| 5/20/2014 | Listed for sale | $219,000$141/sqft |
Source: CENTURY 21 The Mill Stone Agency #4329281 Report a problem | ||
| 1/23/2014 | Listing removed | $219,000$141/sqft |
Source: CENTURY 21 The Mill Stone Agency #4329281 Report a problem | ||
| 12/17/2013 | Price change | $219,000-3.5%$141/sqft |
Source: CENTURY 21 The Mill Stone Agency #4329281 Report a problem | ||
| 5/18/2013 | Listed for sale | $227,000+37.6%$146/sqft |
Source: Dunrovin Real Estate #4164572 Report a problem | ||
| 3/12/2007 | Sold | $165,000$106/sqft |
Source: Public Record Report a problem | ||
Public tax history
| Year | Property taxes | Tax assessment |
|---|---|---|
| 2025 | $4,524 | $165,600 |
| 2024 | -- | $165,600 |
| 2023 | -- | $165,600 |
| 2022 | -- | $165,600 |
| 2021 | -- | $165,600 |
| 2020 | -- | $165,600 |
| 2019 | -- | $165,600 |
| 2018 | -- | $165,600 |
| 2017 | -- | $165,600 |
| 2016 | -- | $165,600 +10481.5% |
| 2015 | -- | $1,565 |
| 2014 | -- | $1,565 |
| 2013 | -- | $1,565 |
| 2012 | -- | $1,565 |
| 2011 | -- | $1,565 |
| 2010 | -- | $1,565 |
| 2009 | -- | $1,565 |
| 2008 | -- | $1,565 |
| 2007 | -- | $1,565 -8.5% |
| 2006 | -- | $1,711 |
Find assessor info on the county website
Monthly payment
Est. payment
Payment breakdown
Explore the cost of this home by adjusting the details. Changes won't be saved.Climate risks
Neighborhood: 05038
Nearby schools
Schools provided by the listing agent
- Elementary: Tunbridge Central School
- Middle: Chelsea Middle School
- District: Chelsea School District
Source: PrimeMLS. This data may not be complete. We recommend contacting the local school district to confirm school assignments for this home.
Similar homes
- $389,9003 bd1 ba1.2k sqft169 Whitney Hill Road, Tunbridge, VT 05077Active
 MLS ID #5097575, Franchesca Collins. PrimeMLS
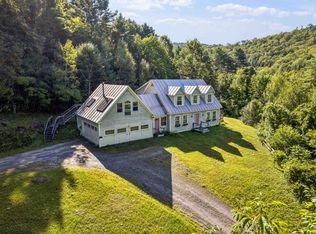
 - $399,0003 bd3 ba2k sqft37 Potash Hill Road, Tunbridge, VT 05077Active
 MLS ID #5106487, Franchesca Collins. PrimeMLS
 - $400,0003 bd2 ba1.8k sqft666 Graham Road, Williamstown, VT 05679Active
 MLS ID #5086255, Connor Johnson. PrimeMLS
 - $409,0001 bd1 ba1.6k sqft316 Stellar Road, Williamstown, VT 05679Active
 MLS ID #5104560, Christopher King. PrimeMLS
