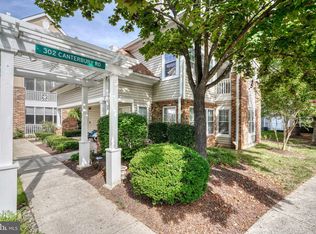
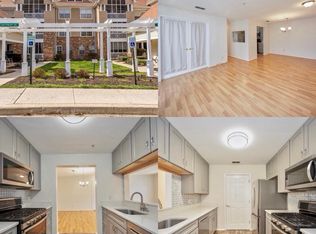
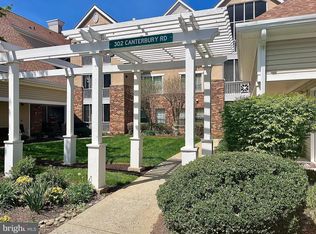
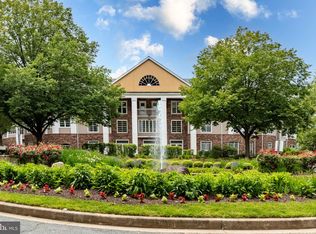
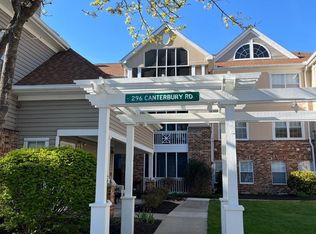
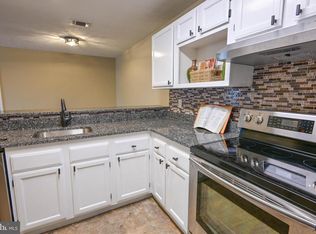
OPEN HOUSE Saturday 5/16 from 11-1pm! Spring Into Easy Living at a NEW PRICE of $215,000! 🌷 Welcome to 302-E Canterbury Road in the highly desirable English Country Manor community—where low-maintenance living, comfort, and convenience come together in one beautifully updated main-level condo. And the best part? NO STAIRS! Plus enjoy peace of mind with a NEW AC, NEW water heater, and fresh neutral paint throughout. This move-in ready 2-bedroom, 1-bath home offers a bright and inviting layout designed for effortless everyday living. The spacious living room flows seamlessly into the separate dining area, creating the perfect setup for relaxing at home or entertaining family and friends. The kitchen features updated countertops, a large pantry, and the added convenience of an in-unit washer and dryer. Step outside to your private 8' x 12' covered screened porch—an ideal spot to enjoy your morning coffee or unwind in the evening while overlooking the beautifully landscaped community grounds. The generously sized primary bedroom includes a large walk-in closet plus additional storage space, while the second bedroom offers flexibility for guests, a home office, hobby room, or study. The full bath has been tastefully updated with a newer vanity and toilet. Enjoy a truly carefree lifestyle with outstanding community amenities including a clubhouse with gathering spaces and library, outdoor pool, scenic walking paths, fountains, and peaceful sitting areas. Perfectly located near the Ma & Pa Trail, shopping, dining, and everyday conveniences, this home combines tranquility with unbeatable accessibility in the heart of Bel Air. Whether you're purchasing your first home, downsizing, or simply looking for easy one-level living, this is an opportunity you don’t want to miss. Schedule your private showing today before it’s gone!
For sale
Price cut: $4.9K (4/24)
$215,000
302 Canterbury Rd, Bel Air, MD 21014
2beds
869sqft
Est.:
Condominium
Built in 1994
-- sqft lot
$214,600 Zestimate®
$247/sqft
$395/mo HOA
What's special
Updated countertopsOutdoor poolIn-unit washer and dryerSeparate dining areaGenerous pantryBright and inviting layout
- 81 days |
- 396 |
- 10 |
Zillow last checked:
Listing updated:
Listed by:
Tim Markland 443-966-1208,
Cummings & Co. Realtors (410) 823-0033,
Listing Team: The Markland Advantage W/ Cummings And Co. Realtors
Source: Bright MLS,MLS#: MDHR2052322
Tour with a local agent
Facts & features
Interior
Bedrooms & bathrooms
- Bedrooms: 2
- Bathrooms: 1
- Full bathrooms: 1
- Main level bathrooms: 1
- Main level bedrooms: 2
Rooms
- Room types: Living Room, Dining Room, Primary Bedroom, Kitchen
Primary bedroom
- Level: Main
- Area: 132 Square Feet
- Dimensions: 11 X 12
Dining room
- Level: Main
- Area: 90 Square Feet
- Dimensions: 9 X 10
Kitchen
- Level: Main
- Area: 81 Square Feet
- Dimensions: 9 X 9
Living room
- Level: Main
- Area: 144 Square Feet
- Dimensions: 12 X 12
Screened porch
- Level: Main
- Area: 96 Square Feet
- Dimensions: 12 X 8
Heating
- Central, Natural Gas
Cooling
- Central Air, Ceiling Fan(s), Electric
Appliances
- Included: Refrigerator, Oven/Range - Gas, Dishwasher, Microwave, Disposal, Washer, Dryer, Gas Water Heater
- Laundry: Dryer In Unit, Washer In Unit, In Unit
Features
- Ceiling Fan(s), Kitchen - Galley
- Flooring: Carpet
- Has basement: No
- Has fireplace: No
Interior area
- Total structure area: 869
- Total interior livable area: 869 sqft
- Finished area above ground: 869
- Finished area below ground: 0
Property
Parking
- Parking features: Parking Lot
Accessibility
- Accessibility features: Accessible Entrance
Features
- Levels: Three
- Stories: 3
- Patio & porch: Screened, Porch, Screened Porch
- Exterior features: Sidewalks
- Pool features: Community
Details
- Additional structures: Above Grade, Below Grade
- Parcel number: 1303293327
- Zoning: R3
- Special conditions: Standard
Construction
Type & style
- Home type: Condo
- Architectural style: Other
- Property subtype: Condominium
- Attached to another structure: Yes
Materials
- Brick, Vinyl Siding
- Foundation: Permanent
Condition
- New construction: No
- Year built: 1994
Utilities & green energy
- Sewer: Public Sewer
- Water: Public
Community & HOA
Community
- Condo and coop fee: $395 monthly
- Subdivision: English Country Manor
HOA
- Has HOA: No
- Amenities included: Clubhouse, Common Grounds, Fitness Center, Pool, Library, Party Room
- Services included: Common Area Maintenance, Maintenance Grounds, Management, Pool(s), Snow Removal, Trash
- HOA name: English Country Manor
Location
- Region: Bel Air
- Municipality: Bel Air
Financial & listing details
- Price per square foot: $247/sqft
- Tax assessed value: $155,000
- Annual tax amount: $2,165
- Date on market: 3/6/2026
- Listing agreement: Exclusive Right To Sell
- Inclusions: Armoire' In Primary Bedroom
- Ownership: Condominium
Estimated market value
$214,600
$204,000 - $225,000
$1,734/mo
Price history
| Date | Event | Price |
|---|---|---|
| 4/24/2026 | Price change | $215,000-2.2%$247/sqft |
Source:  Bright MLS #MDHR2052322 Report a problem Bright MLS #MDHR2052322 Report a problem | ||
| 4/4/2026 | Listed for sale | $219,900$253/sqft |
Source: Bright MLS #MDHR2052322 Report a problem | ||
| 3/30/2026 | Pending sale | $219,900$253/sqft |
Source: Bright MLS #MDHR2052322 Report a problem | ||
| 3/6/2026 | Listed for sale | $219,900+214.6%$253/sqft |
Source: Bright MLS #MDHR2052322 Report a problem | ||
| 3/24/1999 | Sold | $69,900+7.7%$80/sqft |
Source: Public Record Report a problem | ||
| 9/13/1996 | Sold | $64,900$75/sqft |
Source: Public Record Report a problem | ||
Public tax history
| Year | Property taxes | Tax assessment |
|---|---|---|
| 2025 | $1,382 -33.1% | $145,000 +4.8% |
| 2024 | $2,066 +5.1% | $138,333 +5.1% |
| 2023 | $1,966 +5.3% | $131,667 +5.3% |
| 2022 | $1,867 -3.2% | $125,000 |
| 2021 | $1,929 +2.5% | $125,000 |
| 2020 | $1,882 -3.8% | $125,000 -3.8% |
| 2019 | $1,957 +5.4% | $130,000 +5.4% |
| 2018 | $1,857 -5.1% | $123,333 -5.1% |
| 2017 | $1,957 | $130,000 +18.2% |
| 2016 | -- | $110,000 |
| 2015 | -- | $110,000 |
| 2014 | $1,239 | $110,000 -11.3% |
| 2013 | -- | $124,000 |
| 2012 | -- | $124,000 |
| 2011 | -- | $124,000 -20% |
| 2010 | -- | $155,000 +9.7% |
| 2009 | -- | $141,332 +10.7% |
| 2008 | -- | $127,666 +12% |
| 2007 | -- | $114,000 +13.6% |
| 2006 | -- | $100,332 +15.8% |
| 2005 | -- | $86,666 +18.7% |
| 2004 | -- | $73,000 +1.9% |
| 2003 | -- | $71,666 +1.9% |
| 2002 | -- | $70,333 +1.9% |
| 2001 | -- | $69,000 |
Find assessor info on the county website
Monthly payment
Est. payment$--/mo
Payment breakdown
Explore the cost of this home by adjusting the details. Changes won't be saved.
All calculations are estimates and provided by Zillow, Inc. for informational purposes only. Actual amounts may vary.
HOA fees may include property taxes on listings classified as Co-Ops. Contact the listing agent and/or owner for fee details.
Mortgage interest rates are dependent on a number of factors, including credit score, down payment, and repayment length. Interest rate data provided by Zillow Group Marketplace, Inc. as of 1/1/1970 from various mortgage lenders with which we have lead or other similar arrangements; the Estimated Payment is an average of those rates.
See how much you could borrow to make a competitive offer.
Climate risks
Neighborhood: 21014
Nearby schools
GreatSchools rating
- 8/10Red Pump Elementary SchoolGrades: K-5Distance: 1.7 mi
- 8/10Bel Air Middle SchoolGrades: 6-8Distance: 1.1 mi
- 5/10Bel Air High SchoolGrades: 9-12Distance: 1 mi
Schools provided by the listing agent
- Elementary: Red Pump
- Middle: Bel Air
- High: Bel Air
- District: Harford County Public Schools
Source: Bright MLS. This data may not be complete. We recommend contacting the local school district to confirm school assignments for this home.
A local agent can set up tours, give advice and negotiate with sellers.
A local lender can help you make sure your offer is ready when you are.

- Maryland
- Harford County
- Bel Air
- 21014
- 302 Canterbury Rd
Nearby cities
Nearby zip codes
Other Bel Air Topics
